Skip main navigation
Off market
  • Tax assessed value
    $494,516

    400 E 67th St APT 16D, New York, NY 10065

    2beds
    2baths
    1,537sqft
    MultiFamily
    Built in 2009
    -- sqft lot
    $-- Zestimate®
    $322/sqft
    $7,482 Estimated rent

    Home value

    Not available

    Estimated sales range

    Not available

    $7,482/mo

    Zestimate® history
    Loading
    Loading...

    Owner options

    List your home for rent

    $7,482/mo

    Rent Zestimate®

    Find your next renter with Zillow Rental Manager. Plus, with online applications, you can quickly screen prospective tenants – for free.

    Learn more

    $7,482/mo

    Rent Zestimate®

    Refinance and save

    $2,996/mo

    Est. payment

    Refinancing to a lower rate could help reduce your monthly payments and save thousands over the life of the loan.

    See today's rates

    $2,996/mo

    Est. payment

    Explore your selling options

    Work with a Zillow partner agent

    Leverage their expertise and Zillow's premium Showcase listings to get your home seen by more buyers.

    Get started

    List with your own agent

    Get your home in front of millions of buyers by listing it on Zillow.

    Learn how to do it

    Sell it yourself

    Take full control of how buyers see your home on Zillow by listing For Sale by Owner (FSBO).

    List your home

    What's special

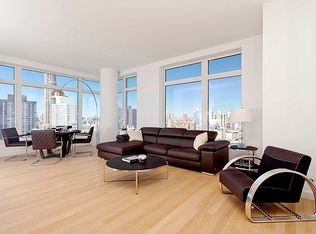
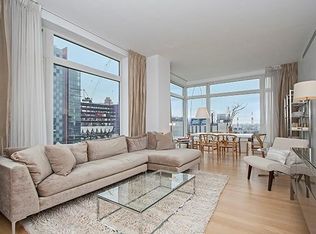
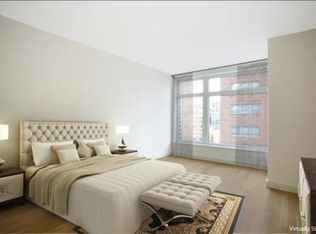
    HIGH FLOOR CORNER 2 BEDROOM CONDO at THE LAUREL. Residence 16D is a most desirable spacious and sunny south east corner split 2-bedroom plus home office condominium with 2.5 baths, high ceilings and floor to ceiling windows with beautiful NYC views to the Queensboro Bridge and a slice of the East River. Every window is enhanced with electrically operated Hunter Douglas Silhouette Power Rise Shades. The gourmet eat-in kitchen has Poggenpohl Cabinets, Gaggenau and Subzero appliances, gas and induction cooktop, wine cooler, conventional and microwave ovens, dishwasher, washer and dryer. An automatic shut-off valve for the washing machine has been added for additional safety. The nearly 22 foot long living /dining room is perfect for gracious entertaining. The dining area is illuminated by a 15 piece John Pomp custom designed Spun Thread Art Glass Chandelier. The master bedroom has a huge walk-in closet and adjoining 5-piece master spa bath with heated floor, a Zuma soaking tub and separate walk-in shower and a television. All closets in the home have been designed by California Closets to maximize efficient use of the space. The second bedroom features an en-suite bath. There is an additional home office also designed by California Closets that includes abundant shelves and numerous file drawers. There is also a powder room. The Laurel sets the standard for full-service, with a concierge, 11,000 SF of amenities that offer a multitude of activities. A bi-level fitness and triathlon training center, The Trophy Club, an infiniti 50-foot lap pool, state-of-the-art gym, sauna and steam room. The Laurel Club - an atrium lounge with TV, sound system, film and book library, screening room, dining/conference room, children's club house, game room with custom-designed foosball, pool tables and computer room. Additional amenities include on-site parking as well as bicycle, carriage and private storage. The LEED certified Green building is near great restaurants, Sotheby's and St. Catherine's Park.

    This property is off market, which means it's not currently listed for sale or rent on Zillow. This may be different from what's available on other websites or public sources.

    Facts & features

    Interior

    Bedrooms & bathrooms
    • Bedrooms: 2
    • Bathrooms: 2.5
    Cooling
    • Central
    Appliances
    • Included: Dishwasher, Dryer, Washer
    • Laundry: In Unit
    Features
    • Flooring: Hardwood
    Interior area
    • Total interior livable area: 1,537 sqft

    Property

    Parking
    • Parking features: None
    Details
    • Parcel number: 01461108001

    Construction

    Type & style
    • Home type: MultiFamily
    Condition
    • Year built: 2009

    Community & HOA

    Community
    • Features: Fitness Center
    Location
    • Region: New York

    Financial & listing details

    • Price per square foot: $322/sqft
    • Tax assessed value: $494,516
    • Annual tax amount: $25,521

    Price history

    DateEventPrice
    2/24/2021Listing removed--
    Source: Douglas Elliman Report a problem
    1/29/2021Listed for rent$8,495$6/sqft
    Source: Douglas Elliman Report a problem

    Public tax history

    YearProperty taxesTax assessment
    2018$25,521 -2.3%$222,532 -8.4%
    2017$26,120 +138.5%$242,837 +12.7%
    2016$10,951 $215,484 +12.8%
    2015-- $191,059
    Find assessor info on the county website

    Neighborhood: Upper East Side

    Nearby schools

    GreatSchools rating