Skip main navigation
Off market
  • $2,581,300

    400 E 67th St APT 22B, New York, NY 10065

    3beds
    3baths
    1,700sqft
    MultiFamily
    Built in 2008
    -- sqft lot
    $2,581,300 Zestimate®
    $1,518/sqft
    $8,799 Estimated rent

    Home value

    $2,581,300

    $2.35M - $2.81M

    $8,799/mo

    Zestimate® history
    Loading
    Loading...

    Owner options

    List your home for rent

    $8,799/mo

    Rent Zestimate®

    Find your next renter with Zillow Rental Manager. Plus, with online applications, you can quickly screen prospective tenants – for free.

    Learn more

    $8,799/mo

    Rent Zestimate®

    Refinance and save

    $17,991/mo

    Est. payment

    Refinancing to a lower rate could help reduce your monthly payments and save thousands over the life of the loan.

    See today's rates

    $17,991/mo

    Est. payment

    Explore your selling options

    Work with a Zillow partner agent

    Leverage their expertise and Zillow's premium Showcase listings to get your home seen by more buyers.

    Get started

    List with your own agent

    Get your home in front of millions of buyers by listing it on Zillow.

    Learn how to do it

    Sell it yourself

    Take full control of how buyers see your home on Zillow by listing For Sale by Owner (FSBO).

    List your home

    What's special

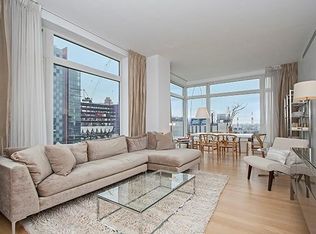
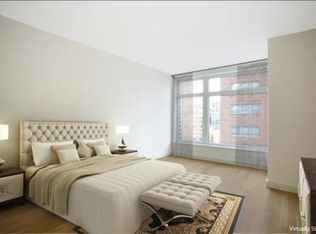
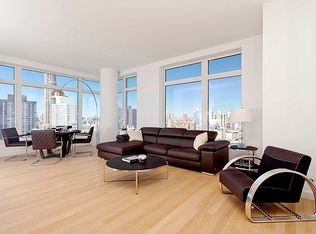
    NO FEE Available immediately. Breathtaking unimpeded city views from every room are yours in Residence 22B at the full service white glove Laurel condominium. This exquisite convertible 3BR/3BTH home occupies the desirable north west corner of the building, with all day sun and quiet, solid oak wood floors, high ceilings, year-round climate control, and large-capacity Bosch washer/dryer. The chef's kitchen is equipped with honed marble countertops, Poggenpohl frosted panel and white lacquer cabinetry, Gaggenau convection oven, steam oven and gas and induction cooktop, SubZero refrigerator and wine cooler, and Miele dishwasher and integrated microwave. The king-size master bedroom suite has two walk in closets plus additional storage, while the spa-like bath features radiant heated floors, large slab marble walls, double trough sink, deep soaking tub, and separate glass-enclosed walk-in rain shower. The second bedroom, which frames western skyline views, also features an en-suite bathroom with tub. The Laurel Condominium, a 31-story LEED-certified glass and Indiana limestone tower designed by Costas Kondylis and Partners, LLP, sets the standard for service and amenities, with a full concierge, building and door staff and over 11,000 square feet of amenities. The Trophy Club is a bi-level fitness and triathlon training center with Infiniti 50 foot lap pool, state-of-the-art equipment and machines, and a sauna and steam room. The Laurel Club features a children's club house, double-height atrium lounge with a plasma TV, sound system, film and book library, as well as a screening room, dining/conference room, and video arcade. Additional amenities include separately managed on-site parking, as well as bicycle, carriage and private storage. No pets. Broker CYOF.

    This property is off market, which means it's not currently listed for sale or rent on Zillow. This may be different from what's available on other websites or public sources.
    Facts & features

    Interior

    Bedrooms & bathrooms
    • Bedrooms: 3
    • Bathrooms: 3
    Heating
    • Forced air
    Cooling
    • Other
    Appliances
    • Included: Dishwasher, Dryer, Washer
    • Laundry: In Unit
    Interior area
    • Total interior livable area: 1,700 sqft

    Property

    Parking
    • Parking features: Garage - Attached
    Features
    • Has view: Yes
    • View description: Park, City
    Details
    • Parcel number: 014611102

    Construction

    Type & style
    • Home type: MultiFamily
    Condition
    • Year built: 2008

    Community & HOA

    Community
    • Features: Fitness Center, On Site Laundry Available
    HOA
    • Has HOA: Yes
    • HOA fee: $1,997 monthly
    Location
    • Region: New York

    Financial & listing details

    • Price per square foot: $1,518/sqft
    • Tax assessed value: $639,748
    • Annual tax amount: $32,220

    Price history

    DateEventPrice
    8/15/2019Listing removed$11,000$6/sqft
    Source: Halstead Property Report a problem
    7/24/2019Listed for rent$11,000$6/sqft
    Source: Halstead Property Report a problem
    6/5/2019Sold$2,750,000-3.5%$1,618/sqft
    Source: Public Record Report a problem
    1/22/2019Pending sale$2,850,000$1,676/sqft
    Source: Halstead Real Estate #19219809 Report a problem
    11/20/2018Listed for sale$2,850,000-3.5%$1,676/sqft
    Source: Halstead Property #19219809 Report a problem
    3/23/2018Listing removed$11,000$6/sqft
    Source: Halstead Property #18170581 Report a problem
    2/28/2018Listed for rent$11,000+10%$6/sqft
    Source: Halstead Property #18170581 Report a problem
    5/17/2017Listing removed$10,000$6/sqft
    Source: Halstead Property #16627953 Report a problem
    5/5/2017Listed for rent$10,000$6/sqft
    Source: Halstead Property #16627953 Report a problem
    7/17/2012Sold$2,952,925-9.7%$1,737/sqft
    Source: Public Record Report a problem
    2/25/2012Listed for sale$3,270,000$1,924/sqft
    Source: The Corcoran Group #2300890 Report a problem

    Public tax history

    YearProperty taxesTax assessment
    2025$32,220 +0.7%$287,887 +11.8%
    2024$32,000 +0.7%$257,403 +3.7%
    2023$31,772 $248,138 +1.9%
    2022-- $243,469 -3.4%
    2021-- $251,909 -9.7%
    2020-- $278,892 +2.3%
    2019$23,969 -15.1%$272,623 +10.8%
    2018$28,225 -2.3%$246,107 -8.4%
    2017$28,887 +138.5%$268,562 +12.7%
    2016$12,111 $238,312 +12.8%
    2015$12,111 +731.9%$211,300 +1.3%
    2014$1,456 $208,621 -0.1%
    2013-- $208,803 +5%
    2012-- $198,848 -0.9%
    2011-- $200,600 +33.7%
    2010-- $150,047 +159.8%
    2009-- $57,749
    Find assessor info on the county website

    Neighborhood: Upper East Side

    Nearby schools

    GreatSchools rating