Skip main navigation
Off market
  • $2,948,500

    400 E 67th St APT 22C, New York, NY 10065

    3beds
    1,773sqft
    Condo
    Built in 2005
    -- sqft lot
    $2,948,500 Zestimate®
    $1,663/sqft
    $13,775 Estimated rent

    Home value

    $2,948,500

    $2.68M - $3.24M

    $13,775/mo

    Zestimate® history
    Loading
    Loading...

    Owner options

    List your home for rent

    $13,775/mo

    Rent Zestimate®

    Find your next renter with Zillow Rental Manager. Plus, with online applications, you can quickly screen prospective tenants – for free.

    Learn more

    $13,775/mo

    Rent Zestimate®

    Refinance and save

    $20,082/mo

    Est. payment

    Refinancing to a lower rate could help reduce your monthly payments and save thousands over the life of the loan.

    See today's rates

    $20,082/mo

    Est. payment

    Explore your selling options

    Work with a Zillow partner agent

    Leverage their expertise and Zillow's premium Showcase listings to get your home seen by more buyers.

    Get started

    List with your own agent

    Get your home in front of millions of buyers by listing it on Zillow.

    Learn how to do it

    Sell it yourself

    Take full control of how buyers see your home on Zillow by listing For Sale by Owner (FSBO).

    List your home

    What's special

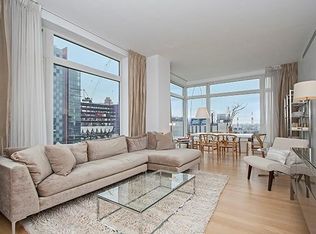
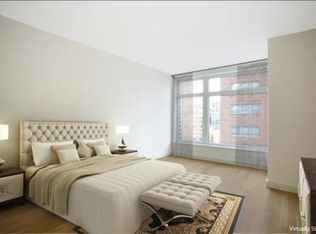
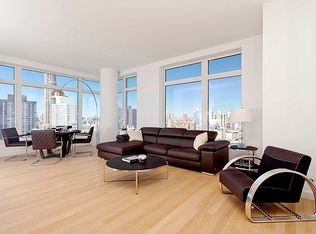
    RESTORED BACK TO THE ORIGINAL FLOOR PLAN WHICH WAS DELIVERED BY THE SPONSOR - FULL 3 BEDROOM, 3.5 BATHSStunning & Superb, this beautiful North East corner 3 bedroom, 3.5 bathroom, offers outstanding open city views from every room, a gracious foyer and gallery, nearly floor to ceiling windows, as well as 10 foot ceilings. This home features solid Oak wood flooring, year round climate control, and large capacity Bosch Washer and Dryer. The top of the line kitchen includes Poggenpohl cabinets, a range hood with vented duct system, Gaggenau appliances, Sub-Zero refrigerator and a Sub-Zero wine cooler. The oversized Master bedroom includes four closets, including a walk-in. The Master bathroom offers a large soaking tub and separate frameless glass stall shower, floor-to-ceiling white slab Marble walls, LCD TV screen inside the mirror, and radiant heated Marble floors.Designed by award-winning architects Costas Kondylis & Partners, the 31-story Laurel Condominium is striking with its glass and Indiana limestone facade, and is LEED Certified with many Eco-friendly elements in its construction and energy-saving systems throughout.The Laurel is a White glove building offering a host of amenities including a full-time concierge, 24-hour doorman and an on-site garage. Over 12,000 square feet of amenity space including The Trophy Club, which is a bi-level state-of-the-art fitness facility and triathlon training center, containing a 50-foot lap pool, cardio and weight-training equipment rooms and Men's and Women's locker rooms offering sauna and steam. Additionally there is double-height atrium lounge, screening room, conference room, catering kitchen, and a children's area with a pool table, foosball, toddler craft center, video arcade and computer area. Storage is available and pets are welcome!Capital Assessment of $209.07 per month through 2017, to meet FHA eligibility requirements.

    This property is off market, which means it's not currently listed for sale or rent on Zillow. This may be different from what's available on other websites or public sources.
    Facts & features

    Interior

    Bedrooms & bathrooms
    • Bedrooms: 3
    • Bathrooms: 4
    • Full bathrooms: 3
    • 1/2 bathrooms: 1
    Appliances
    • Included: Dishwasher
    Interior area
    • Total interior livable area: 1,773 sqft

    Property

    Parking
    • Total spaces: 1
    Features
    • Has view: Yes
    • View description: City
    Details
    • Parcel number: 014611103

    Construction

    Type & style
    • Home type: Condo
    Condition
    • Year built: 2005

    Community & HOA

    Community
    • Features: Doorman, On Site Laundry Available
    HOA
    • Has HOA: Yes
    • HOA fee: $2,084 monthly
    Location
    • Region: New York

    Financial & listing details

    • Price per square foot: $1,663/sqft
    • Tax assessed value: $667,269
    • Annual tax amount: $33,606

    Price history

    DateEventPrice
    8/28/2017Sold$3,035,000-2.1%$1,712/sqft
    Source: Public Record Report a problem
    6/27/2017Pending sale$3,100,000$1,748/sqft
    Source: Douglas Elliman #2498198 Report a problem
    6/7/2017Price change$3,100,000-3%$1,748/sqft
    Source: Douglas Elliman #2498198 Report a problem
    4/5/2017Price change$3,195,000-1.7%$1,802/sqft
    Source: Douglas Elliman #2498198 Report a problem
    3/2/2017Price change$3,249,000-4.3%$1,832/sqft
    Source: Douglas Elliman #2498198 Report a problem
    10/14/2016Price change$3,395,000-2.9%$1,915/sqft
    Source: Nest Seekers International #628799 Report a problem
    8/11/2016Listed for sale$3,495,000+17.3%$1,971/sqft
    Source: Nest Seekers International #628799 Report a problem
    1/11/2013Sold$2,979,500-6.9%$1,680/sqft
    Source: Public Record Report a problem
    6/15/2012Listed for sale$3,200,000$1,805/sqft
    Source: The Corcoran Group #2346825 Report a problem

    Public tax history

    YearProperty taxesTax assessment
    2025$33,606 +0.7%$300,271 +11.8%
    2024$33,377 +0.7%$268,477 +3.7%
    2023$33,139 $258,812 +1.9%
    2022-- $253,944 -3.4%
    2021-- $262,746 -9.7%
    2020-- $290,890 +2.3%
    2019$25,000 -15.1%$284,351 +10.8%
    2018$29,439 -2.3%$256,695 -8.4%
    2017$30,130 +138.5%$280,116 +12.7%
    2016$12,632 $248,564 +12.8%
    2015$12,632 +731.9%$220,390 +1.3%
    2014$1,518 $217,596 -0.1%
    2013-- $217,786 +5%
    2012-- $207,402 -0.9%
    2011-- $209,230 +33.7%
    2010-- $156,502 +159.8%
    2009-- $60,233
    Find assessor info on the county website

    Neighborhood: Upper East Side

    Nearby schools

    GreatSchools rating