Skip main navigation
Off market
  • $4,559,300

    400 E 67th St APT 27C, New York, NY 10065

    4beds
    2,778sqft
    Condo
    Built in 2005
    -- sqft lot
    $4,559,300 Zestimate®
    $1,641/sqft
    $19,365 Estimated rent

    Home value

    $4,559,300

    $4.06M - $5.15M

    $19,365/mo

    Zestimate® history
    Loading
    Loading...

    Owner options

    List your home for rent

    $19,365/mo

    Rent Zestimate®

    Find your next renter with Zillow Rental Manager. Plus, with online applications, you can quickly screen prospective tenants – for free.

    Learn more

    $19,365/mo

    Rent Zestimate®

    Refinance and save

    $31,412/mo

    Est. payment

    Refinancing to a lower rate could help reduce your monthly payments and save thousands over the life of the loan.

    See today's rates

    $31,412/mo

    Est. payment

    Explore your selling options

    Work with a Zillow partner agent

    Leverage their expertise and Zillow's premium Showcase listings to get your home seen by more buyers.

    Get started

    List with your own agent

    Get your home in front of millions of buyers by listing it on Zillow.

    Learn how to do it

    Sell it yourself

    Take full control of how buyers see your home on Zillow by listing For Sale by Owner (FSBO).

    List your home

    What's special

    Laundry roomPoggenpohl cabinetryHigh ceilingsSquare feet of amenitiesHidden officeDouble-height atrium loungeSteam room

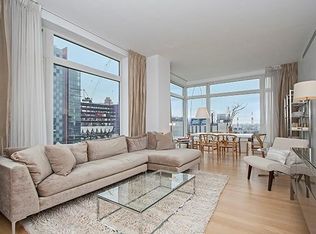
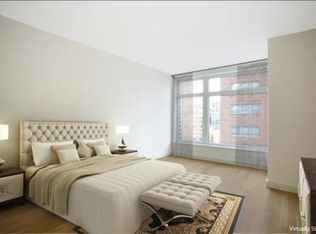
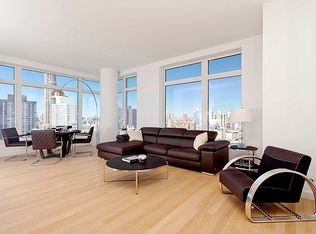
    SUPERIOR LIVING BEYOND IMAGINATION This remarkable 4-bedroom, 3.5-bath apartment offers a scenic respite from the hustle and bustle of New York City. Perched on the 27th floor of The Laurel, the home features scenic views from multiple exposures, as well as a thoughtful, contemporary design that perfectly blends luxury and functionality. After entering the home's welcoming foyer, you are led to an expansive great room and dining area. High ceilings and nearly floor-to-ceiling windows flood the space with natural light while providing picturesque city and East River views. The kitchen is a dream for any home chef, outfitted with Poggenpohl cabinetry and both Gaggenau and Sub-Zero appliances. The home's primary bedroom suite features an elegant bath with soaking tub, a separate walk-in shower, a double vanity, and radiant heat mosaic floors. The three additional bedrooms are also spacious and feature California closets. They are conveniently situated adjacent to the other bathrooms. Additional highlights include a hidden office, powder room adorned with glass mosaic tile, a laundry room with a Bosch washer and dryer, solid oak flooring throughout, year-round climate control capabilities, and private storage. The Laurel is a LEED certified "green" condominium with a live-in resident manager, full-service staff, and an in-building parking garage. This luxury residence has over 12,000 square feet of amenities, including The Trophy Club: The Laurel's bi-level, state-of-the-art fitness center. It features a 50-foot lap pool, as well as a sauna and steam room. The Laurel Club includes a double-height atrium lounge with a private screening theater, as well as a large dining/conference room complete with a catering kitchen. On the upper floor is a children's playroom with an arcade, a billiard table and a quiet homework space complete with computers. The building is situated in the heart of the Upper East Side, allowing for easy access to the East River Walkway, St. Catherine's Park, various restaurants and boutiques, and convenient transportation.

    This property is off market, which means it's not currently listed for sale or rent on Zillow. This may be different from what's available on other websites or public sources.
    Facts & features

    Interior

    Bedrooms & bathrooms
    • Bedrooms: 4
    • Bathrooms: 4
    • Full bathrooms: 3
    • 1/2 bathrooms: 1
    Cooling
    • Central
    Appliances
    • Included: Dryer, Washer
    Interior area
    • Total interior livable area: 2,778 sqft

    Property

    Details
    • Parcel number: 014611121

    Construction

    Type & style
    • Home type: Condo
    Condition
    • Year built: 2005

    Community & HOA

    Community
    • Features: Doorman
    HOA
    • Has HOA: Yes
    • HOA fee: $3,582 monthly
    Location
    • Region: New York

    Financial & listing details

    • Price per square foot: $1,641/sqft
    • Tax assessed value: $1,045,476
    • Annual tax amount: $52,654

    Price history

    DateEventPrice
    11/10/2022Listing removed--
    Source: StreetEasy Report a problem
    10/7/2022Price change$4,999,000-9.1%$1,799/sqft
    Source: StreetEasy Report a problem
    4/27/2022Listed for sale$5,499,000-8.3%$1,979/sqft
    Source: StreetEasy Report a problem
    3/2/2022Listing removed--
    Source: StreetEasy Report a problem
    4/7/2021Listed for sale$5,999,000+3.4%$2,159/sqft
    Source: StreetEasy Report a problem
    5/18/2011Sold$5,804,025$2,089/sqft
    Source: Public Record Report a problem

    Public tax history

    YearProperty taxesTax assessment
    2025$52,654 +0.7%$470,464 +11.8%
    2024$52,295 +0.7%$420,648 +3.7%
    2023$51,922 $405,507 +1.9%
    2022-- $397,878 -3.4%
    2021-- $411,670 -9.7%
    2020-- $455,765 +2.3%
    2019$39,170 -15.1%$445,521 +10.8%
    2018$46,125 -2.3%$402,188 -8.4%
    2017$47,208 +138.5%$438,885 +12.7%
    2016$19,791 $389,450 +12.8%
    2015$19,791 +1147.9%$345,307 +1.3%
    2014$1,586 $340,929 -0.1%
    2013-- $341,226 +5%
    2012-- $324,958 -0.9%
    2011-- $327,821 +33.7%
    2010-- $245,208 +159.8%
    2009-- $94,374
    Find assessor info on the county website

    Neighborhood: Upper East Side

    Nearby schools

    GreatSchools rating