Skip main navigation
Sold
  • $1,777,600

    400 E 67th St APT 8E, New York, NY 10065

    2beds
    1,275sqft
    Condominium
    Built in 2005
    -- sqft lot
    $1,777,600 Zestimate®
    $1,394/sqft
    $7,974 Estimated rent

    Home value

    $1,777,600

    $1.65M - $1.90M

    $7,974/mo

    Zestimate® history
    Loading
    Loading...

    Owner options

    List your home for rent

    $7,974/mo

    Rent Zestimate®

    Find your next renter with Zillow Rental Manager. Plus, with online applications, you can quickly screen prospective tenants – for free.

    Learn more

    $7,974/mo

    Rent Zestimate®

    Refinance and save

    $12,826/mo

    Est. payment

    Refinancing to a lower rate could help reduce your monthly payments and save thousands over the life of the loan.

    See today's rates

    $12,826/mo

    Est. payment

    Explore your selling options

    Work with a Zillow partner agent

    Leverage their expertise and Zillow's premium Showcase listings to get your home seen by more buyers.

    Get started

    List with your own agent

    Get your home in front of millions of buyers by listing it on Zillow.

    Learn how to do it

    Sell it yourself

    Take full control of how buyers see your home on Zillow by listing For Sale by Owner (FSBO).

    List your home

    What's special

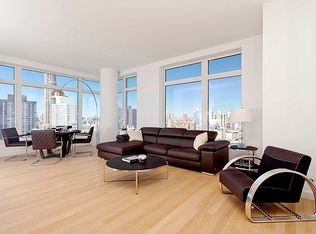
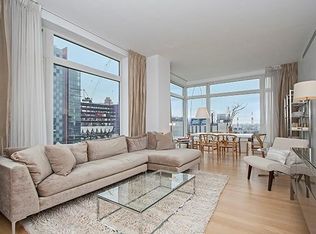
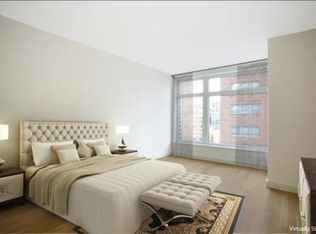
    Stunning & Superb, this beautiful South and East corner 2-bedroom and 2- bathroom home offers city views, a gracious entry foyer and gallery, floor to ceiling windows, as well as 9-foot ceilings. Features include newly refinished solid Oak wood flooring, a four-pipe fan coil HVAC system offering year-round climate control, and large capacity Miele Washer and Dryer. At 1,275 SF, there is a wonderful course of space and design. A side by side living room and dining room flow seamlessly with double exposures. The top-of-the-line Chef’s kitchen is windowed and features Poggenpohl frosted panel and white lacquer cabinets, a range hood with vented duct system, Gaggenau induction and natural gas cook-top, Gaggenau dishwasher, Wolf oven, a Sub-Zero refrigerator/freezer and a Sub-Zero wine cooler. Both bedrooms are spacious with ample storage space. The primary bedroom features two walk-in closets. The primary bathroom offers radiant-heated honed Bianco Sevic white marble mosaic floors, large soaking tub, separate frame-less glass stall shower, floor-to-ceiling white slab Marble walls and a LCD TV screen inside the mirror. The 31-story Laurel Condominium is striking with its glass and Indiana limestone facade, and is LEED Certified with many Eco-friendly elements in its construction and energy-saving systems throughout. A White glove full-service building offering a host of amenities including a full-time concierge, 24-hour doorman and an on-site garage where one can drive in and access the lobby elevators without going outside. Over 11,000 square feet of amenity space including The Trophy Club, which is a bi-level state-of-the-art fitness facility and triathlon training center, containing a 50-foot lap pool, cardio and weight-training equipment and locker rooms offering sauna and steam. Additionally, there is double-height atrium lounge, screening room, conference room, catering kitchen, and play area with a pool table, Foosball, toddler craft center, video arcade and computer area. Private storage available for an additional cost and pets are welcome!

    This property is off market, which means it's not currently listed for sale or rent on Zillow. This may be different from what's available on other websites or public sources.

    Zillow last checked:

    Listing updated:

    Listed by:

    Giuseppe Airo,

    Douglas Elliman,

    Allison Dubuisson

    Source: StreetEasy,MLS#: S1648682

    Facts & features

    Interior

    Bedrooms & bathrooms
    • Bedrooms: 2
    • Bathrooms: 2
    • Full bathrooms: 2
    Rooms
    • Room types: Bike Room, Childrens Playroom, Media Room, Recreation Room
    Cooling
    • Central Air
    Appliances
    • Included: Dishwasher, Washer/Dryer
    • Laundry: Inside
    Features
    • Flooring: Hardwood
    Interior area
    • Total structure area: 1,275
    • Total interior livable area: 1,275 sqft

    Property

    Features
    • Pool features: Swimming Pool
    • Has view: Yes
    • View description: City, Skyline
    Details
    • Parcel number: 014611045
    • Special conditions: Resale

    Construction

    Type & style
    • Home type: Condo
    • Property subtype: Condominium
    Condition
    • Year built: 2005

    Community & HOA

    Community
    • Features: Doorman, Full Time Doorman
    • Security: Doorman, Full-Time Doorman
    • Subdivision: Lenox Hill
    HOA
    • Has HOA: Yes
    • Amenities included: Laundry, Fitness Center, Elevator(s), Concierge
    • Services included: Maintenance
    • HOA fee: $1,804 monthly
    Location
    • Region: New York

    Financial & listing details

    • Price per square foot: $1,394/sqft
    • Tax assessed value: $479,832
    • Annual tax amount: $18,336
    • Date on market: 2/28/2023

    Price history

    DateEventPrice
    7/17/2023Sold$1,810,000+0.6%$1,420/sqft
    Source: Public Record Report a problem
    4/24/2023Pending sale$1,800,000$1,412/sqft
    Source: StreetEasy #22321628 Report a problem
    3/15/2023Listed for sale$1,800,000-5.2%$1,412/sqft
    Source: StreetEasy #22321628 Report a problem
    11/30/2021Listing removed--
    Source: Douglas Elliman Report a problem
    11/3/2021Listed for rent$7,800+4%$6/sqft
    Source: Douglas Elliman Report a problem
    10/23/2019Listing removed$7,500$6/sqft
    Source: Compass Report a problem
    10/5/2019Listed for rent$7,500$6/sqft
    Source: Compass Report a problem
    8/1/2019Listing removed$1,899,000$1,489/sqft
    Source: Douglas Elliman #3436283 Report a problem
    4/10/2019Listed for sale$1,899,000-4.8%$1,489/sqft
    Source: Douglas Elliman #3436283 Report a problem
    2/2/2019Listing removed$1,995,000$1,565/sqft
    Source: Douglas Elliman #3436283 Report a problem
    8/10/2018Listed for sale$1,995,000-9.1%$1,565/sqft
    Source: Douglas Elliman #3436283 Report a problem
    8/2/2017Listing removed$7,500$6/sqft
    Source: Douglas Elliman Report a problem
    6/16/2017Listed for rent$7,500+4.2%$6/sqft
    Source: Douglas Elliman Report a problem
    6/5/2017Listing removed$2,195,000$1,722/sqft
    Source: Douglas Elliman #2470913 Report a problem
    9/29/2016Price change$2,195,000-4.4%$1,722/sqft
    Source: Douglas Elliman #2470913 Report a problem
    7/13/2016Listed for sale$2,295,000+14.8%$1,800/sqft
    Source: Douglas Elliman #2470913 Report a problem
    7/15/2013Sold$2,000,000-5.9%$1,569/sqft
    Source: Public Record Report a problem
    1/15/2013Listing removed$7,200$6/sqft
    Source: Halstead Property #2219049 Report a problem
    1/15/2013Listed for sale$2,125,000+30.4%$1,667/sqft
    Source: Halstead Property #3683643 Report a problem
    11/15/2012Price change$7,200-4%$6/sqft
    Source: Halstead Property #2219049 Report a problem
    9/15/2012Listed for rent$7,500$6/sqft
    Source: HALS HALSTEAD PROPERTY COMPANY REBNY Report a problem
    10/13/2011Sold$1,629,200$1,278/sqft
    Source: Public Record Report a problem

    Public tax history

    YearProperty taxesTax assessment
    2025$24,166 +0.7%$215,924 +11.8%
    2024$24,001 +0.7%$193,060 +3.7%
    2023$23,830 $186,111 +1.9%
    2022-- $182,610 -3.4%
    2021-- $188,940 -9.7%
    2020-- $209,178 +2.3%
    2019$17,977 -15.1%$204,476 +10.8%
    2018$21,169 -2.3%$184,589 -8.4%
    2017$21,666 +138.5%$201,431 +12.7%
    2016$9,083 $178,742 +12.8%
    2015$9,083 +732%$158,482 +1.3%
    2014$1,092 $156,473 -0.1%
    2013-- $156,609 +5%
    2012-- $149,143 -0.9%
    2011-- $150,457 +33.7%
    2010-- $112,541 +159.8%
    2009-- $43,315
    Find assessor info on the county website

    Neighborhood: Upper East Side

    Nearby schools

    GreatSchools rating