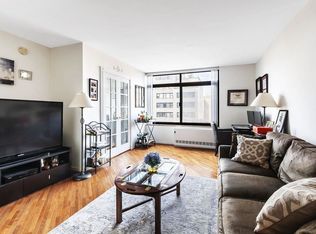
Renovated 30th-floor 2-bedroom, 2.5-bath condominium with triple exposures, open city views and a south-facing balcony — a rare value on the Upper East Side.
Filled with natural light from south, north and east exposures, this airy home offers a loft-like layout with excellent separation of bedrooms and comfortable entertaining space. Oversized windows frame open city views, while the balcony extends the living space outdoors. Only five apartments per floor adds privacy rarely found at this price point.
The open windowed kitchen features Italian quartzite waterfall countertops, Smeg and Fisher & Paykel appliances, and flows seamlessly into the living and dining areas. Wide-plank French oak herringbone floors run throughout.
Both bedrooms are privately positioned to the north and offer open views and renovated en-suite baths. The oversized corner primary suite includes dual exposures, a walk-in closet and spa-like bath with a double sink vanity and glass-enclosed shower. The secondary bedroom is also generously sized with its own en-suite bath. A powder room, excellent storage, and Philips Hue lighting complete the home.
The Kingsley is a full-service condominium with 24-hour doorman, concierge, live-in resident manager, full-time handyman, and attentive staff. Amenities include a 31st-floor fitness center with skyline views, bike room, and on-site garage with direct access. Laundry on every floor.
Ideally located on the Upper East Side one block from the Q train and near the 6 and F lines, plus the M15, M66, and M72 buses. Whole Foods, Trader Joe’s, and neighborhood dining and shopping are moments away.
If occupied as a primary residence and eligible for the NYC Cooperative and Condominium Abatement, real estate taxes may be reduced by approximately 17.5%. Consult your attorney regarding eligibility.
118 days
|
54
|
0
|
Zillow last checked:
Listing updated:
Listed by:
Compass917-861-3617,
Kimberly Jay
Source: StreetEasy,MLS#: S1817515
Facts & features
Interior
Bedrooms & bathrooms
Bedrooms: 2
Bathrooms: 3
Full bathrooms: 2
1/2 bathrooms: 1
Rooms
Room types: Bike Room, Package Room
Appliances
Included: Dishwasher
Laundry: Inside
Features
Flooring: Hardwood
Interior area
Total structure area: 1,284
Total interior livable area: 1,284 sqft
Property
Parking
Parking features: Garage
Has garage: Yes
Features
Patio & porch: Terrace, Other
Exterior features: Balcony, Terrace
Has view: Yes
View description: City, Skyline
Details
Parcel number: 01464118201
Special conditions: Resale
Construction
Type & style
Home type: Condo
Property subtype: Condominium
Condition
Year built: 1984
Community & HOA
Community
Features: Doorman, Full Time Doorman
Security: Doorman, Full-Time Doorman
Subdivision: Lenox Hill
HOA
Has HOA: Yes
Amenities included: Laundry, Fitness Center, Elevator(s), Concierge
All calculations are estimates and provided by Zillow, Inc. for informational purposes only. Actual amounts may vary.
HOA fees may include property taxes on listings classified as Co-Ops. Contact the listing agent and/or owner for fee details.
Mortgage interest rates are dependent on a number of factors, including credit score, down payment, and repayment length. Interest rate data provided by Zillow Group Marketplace, Inc. as of 1/1/1970 from various mortgage lenders with which we have lead or other similar arrangements; the Estimated Payment is an average of those rates.
See how much you could borrow to make a competitive offer.