Welcome to residence 4L at 400 E 85th Street, a fully renovated two-bedroom, two-bathroom home located in a highly sought-after cooperative building on Manhattan's Upper East Side. This meticulously designed home is flooded with natural light, featuring coveted eastern, northern, and southern exposures. Stunning coffered ceilings, hardwood floors throughout, plus thoughtful upgrades at every turn make this property a true show stopper.
The sunny windowed kitchen is a masterpiece equipped with stainless steel appliances, including a gas range, freezer with ice maker, and dishwasher. Custom cabinetry, stone countertops, and plenty of storage make this kitchen a dream for any home chef. There is also a built-in desk in the kitchen which can easily double as a place to enjoy a quick bite or cup of coffee.
Both of the renovated bathrooms are beautifully designed, adorned with a mix of Carrera marble and ceramic tile. The windowed primary bathroom faces east and gets the most glorious morning light. Storage is abundant thanks to custom California Closets and built-in custom cabinetry below the windows in the living room and both bedrooms. The building provides centralized heating and cooling for year round comfort.
400 East 85th Street is a wonderful cooperative with LOW maintenance and incredible staff including full time doorman, maintenance team, and live-in resident manager. There is a newly renovated laundry room, fitness room, meeting room with wifi, storage lockers for rent, and bike storage. Proximity to the Q, 4,5,6, M15/M15SBS/M31 buses, Carl Schurz Park, Whole Foods, Fairway, and endless restaurants and cafes make this a perfect place to call home. Bulk-rated electricity keeps your expenditure incredibly low per month.
Pet friendly, subletting permitted 3 out of every 5 years. No flip tax.
Please note that the square footage is an approximation provided by the floor plan company and is not a guarantee.
In contract
$1,325,000
400 E 85th St APT 4L, New York, NY 10028
2beds
1,094sqft
Coop
Built in 1962
-- sqft lot
$1,323,300 Zestimate®
$1,211/sqft
$1,981/mo HOA
What's special
Flooded with natural lightRenovated bathroomsStainless steel appliancesHardwood floors throughoutCentralized heating and coolingFreezer with ice makerCustom california closets
- 96 days
- 20
- 1
Zillow last checked:
Listing updated:
Listed by:
Compass 732-693-4703,
Talia Shor,
Jesse Kopischke
Source: StreetEasy,MLS#: S1831870
Facts & features
Interior
Bedrooms & bathrooms
- Bedrooms: 2
- Bathrooms: 2
- Full bathrooms: 2
Rooms
- Room types: Bike Room
Cooling
- Central Air
Appliances
- Included: Dishwasher
- Laundry: Inside
Features
- Flooring: Hardwood
- Has fireplace: No
Interior area
- Total structure area: 1,094
- Total interior livable area: 1,094 sqft
Property
Parking
- Parking features: Garage
- Has garage: Yes
Details
- Parcel number: 01564004710505204L
- Special conditions: Resale
Construction
Type & style
- Home type: Cooperative
- Property subtype: Coop
Condition
- Year built: 1962
Community & HOA
Community
- Features: Doorman, Full Time Doorman
- Security: Doorman, Full-Time Doorman
- Subdivision: Yorkville
HOA
- Has HOA: Yes
- Amenities included: Laundry, Fitness Center, Elevator(s)
- Services included: Maintenance
- HOA fee: $1,981 monthly
Location
- Region: New York
Financial & listing details
- Price per square foot: $1,211/sqft
- Date on market: 6/4/2026
Estimated market value
$1,323,300
$1.26M - $1.39M
$7,447/mo
Price history
| Date | Event | Price |
|---|---|---|
| 7/3/2026 | Contingent | $1,325,000$1,211/sqft |
Source: StreetEasy #S1831870 Report a problem | ||
| 6/4/2026 | Listed for sale | $1,325,000-0.7%$1,211/sqft |
Source: StreetEasy #S1831870 Report a problem | ||
| 1/13/2021 | Listing removed | -- |
Source:  OneKey® MLS as distributed by MLS GRID #H6050254 Report a problem OneKey® MLS as distributed by MLS GRID #H6050254 Report a problem | ||
| 10/9/2020 | Sold | $1,335,000-1.1%$1,220/sqft |
Source: Public Record Report a problem | ||
| 7/17/2020 | Pending sale | $1,350,000$1,234/sqft |
Source: Compass Report a problem | ||
| 6/24/2020 | Listed for sale | $1,350,000$1,234/sqft |
Source: Compass Report a problem | ||
| 2/5/2019 | Sold | $1,350,000+39.2%$1,234/sqft |
Source: Public Record Report a problem | ||
| 5/16/2014 | Sold | $970,000$887/sqft |
Source: Public Record Report a problem | ||
Public tax history
Tax history is unavailable.
Find assessor info on the county website
Monthly payment
Climate risks
Neighborhood: Upper East Side
Similar homes
- $1,247,0002 bd1 ba1.1k sqft249 E 48th St APT 11B, New York, NY 10017Active
 MLS ID #S1845334, June Phillips, Listing by: Brown Harris Stevens. StreetEasy
 - $1,295,0002 bd2 ba1k sqft140 E 56th St APT 2K, New York, NY 10022Active
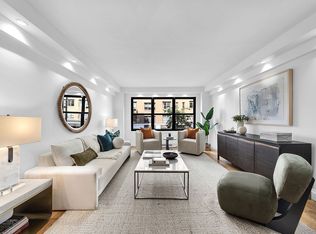 MLS ID #S1843244, Stefani Berkin, Listing by: R New York. StreetEasy
 - $1,315,0002 bd2 ba1k sqft111 E 88th St APT 10F, New York, NY 10128Active
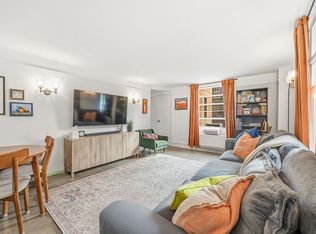 MLS ID #S1808833, Zach Zachariadis, Listing by: TZM Realty Properties. StreetEasy
 - $1,150,0002 bd2 ba1.3k sqftWestview, New York, NY 10044Active
 MLS ID #S1840410, Elena Smirnova, Listing by: Powered by DMT LLC. StreetEasy
