Charming 3-bedroom, 1-bath farmhouse offering approximately 1,340 square feet of updated living space on a 132' x 132' corner lot. This well-maintained Gable-Front & Wing-style home features a welcoming wraparound porch, crisp white exterior with black trim, and a newer standing-seam metal roof for years of durability. Inside, you’ll find a spacious kitchen with painted sage cabinetry, laminate countertops, vinyl plank flooring, and modern black appliances. The home’s neutral décor, new carpet, and remodeled bath provide a comfortable move-in-ready setting. The enclosed sunroom adds bright bonus space overlooking the backyard. A detached 2-car garage offers plenty of storage and convenience. With its classic curb appeal, functional updates, and small-town location, this property combines historic character with modern livability—ideal for buyers seeking comfort, value, and charm in one package.
Closed
$173,000
400 E 8th St, Veedersburg, IN 47987
3beds
1,340sqft
Single Family Residence
Built in 1895
0.4 Acres Lot
$173,800 Zestimate®
$--/sqft
$1,152 Estimated rent
Home value
$173,800
Estimated sales range
Not available
$1,152/mo
Zestimate® history
Owner options
List your home for rent
$1,152/mo
Rent Zestimate®
Find your next renter with Zillow Rental Manager. Plus, with online applications, you can quickly screen prospective tenants – for free.
$1,152/mo
Rent Zestimate®
Refinance and save
$821/mo
Est. payment
Refinancing to a lower rate could help reduce your monthly payments and save thousands over the life of the loan.
$821/mo
Est. payment
Explore your selling options
Work with a Zillow partner agent
Leverage their expertise and Zillow's premium Showcase listings to get your home seen by more buyers.
Get startedList with your own agent
Get your home in front of millions of buyers by listing it on Zillow.
Learn how to do itSell it yourself
Take full control of how buyers see your home on Zillow by listing For Sale by Owner (FSBO).
List your homeWhat's special
Enclosed sunroomModern black appliancesWelcoming wraparound porchCorner lotSpacious kitchenRemodeled bathNew carpet
Zillow last checked:
Listing updated:
Listed by:
David J Smyth OFC:765-762-2359,
Warren Agency
Bought with:
LAF NonMember
NonMember LAF
Source: IRMLS,MLS#: 202545674
Facts & features
Interior
Bedrooms & bathrooms
- Bedrooms: 3
- Bathrooms: 1
- Full bathrooms: 1
- Main level bedrooms: 3
Bedroom 1
- Level: Main
Bedroom 2
- Level: Main
Family room
- Level: Main
- Area: 165
- Dimensions: 11 x 15
Kitchen
- Level: Main
- Area: 165
- Dimensions: 11 x 15
Living room
- Level: Main
- Area: 182
- Dimensions: 13 x 14
Heating
- Natural Gas, Forced Air
Cooling
- Central Air
Appliances
- Included: Refrigerator, Washer, Gas Cooktop, Gas Oven, Gas Water Heater
Features
- Flooring: Carpet, Laminate
- Windows: Window Treatments
- Basement: Partial,Unfinished,Walk-Up Access,Brick
- Has fireplace: No
- Fireplace features: None
Interior area
- Total structure area: 1,815
- Total interior livable area: 1,340 sqft
- Finished area above ground: 1,340
- Finished area below ground: 0
Property
Parking
- Total spaces: 2
- Parking features: Detached, Gravel
- Garage spaces: 2
- Has uncovered spaces: Yes
Features
- Levels: One
- Stories: 1
- Patio & porch: Porch Covered
- Fencing: Partial,Picket
Lot
- Size: 0.4 Acres
- Dimensions: 132 x 132
- Features: Corner Lot, 0-2.9999, City/Town/Suburb
Details
- Parcel number: 231106300017.000018
- Zoning: R1
- Zoning description: Residential
Construction
Type & style
- Home type: SingleFamily
- Architectural style: Craftsman
- Property subtype: Single Family Residence
Materials
- Vinyl Siding
- Foundation: Stone
- Roof: Metal
Condition
- New construction: No
- Year built: 1895
Utilities & green energy
- Gas: CenterPoint Energy
- Sewer: City
- Water: City
Community & HOA
Community
- Subdivision: None
Location
- Region: Veedersburg
Financial & listing details
- Tax assessed value: $190,200
- Annual tax amount: $1,227
- Date on market: 11/12/2025
- Listing terms: Cash,Conventional,FHA,USDA Loan,VA Loan
Price history
| Date | Event | Price |
|---|---|---|
| 5/19/2026 | Sold | $173,000-3.4% |
Source:  IRMLS #202545674 Report a problem IRMLS #202545674 Report a problem | ||
| 4/24/2026 | Pending sale | $179,000 |
Source: IRMLS #202545674 Report a problem | ||
| 4/13/2026 | Listed for sale | $179,000 |
Source: IRMLS #202545674 Report a problem | ||
| 4/1/2026 | Listing removed | $179,000 |
Source: IRMLS #202545674 Report a problem | ||
| 2/28/2026 | Price change | $179,000-5.3% |
Source: IRMLS #202545674 Report a problem | ||
| 11/12/2025 | Listed for sale | $189,000 |
Source: IRMLS #202545674 Report a problem | ||
Public tax history
| Year | Property taxes | Tax assessment |
|---|---|---|
| 2025 | $1,227 -1.7% | $190,200 +20.1% |
| 2024 | $1,249 +42.8% | $158,400 +7.7% |
| 2023 | $874 +8.6% | $147,100 +28.2% |
| 2022 | $805 +30.5% | $114,700 +14.5% |
| 2021 | $617 +31.7% | $100,200 +7.3% |
| 2020 | $469 -5% | $93,400 +10.7% |
| 2019 | $493 +7.4% | $84,400 |
| 2018 | $459 +6.8% | $84,400 +0.5% |
| 2017 | $430 +2.1% | $84,000 -0.1% |
| 2016 | $421 +21.2% | $84,100 +3.2% |
| 2014 | $348 +1.5% | $81,500 |
| 2013 | $342 -77.7% | $81,500 |
| 2012 | $1,534 +326.2% | $81,500 +6.5% |
| 2011 | $360 +12.7% | $76,500 |
| 2010 | $319 -6.3% | $76,500 -3.2% |
| 2009 | $341 -5.3% | $79,000 +1.9% |
| 2007 | $360 -39% | $77,500 -3.6% |
| 2006 | $590 | $80,400 +28.4% |
| 2005 | -- | $62,600 |
Find assessor info on the county website
Neighborhood: 47987
Nearby homes
- $35,4003 bd1 ba936 sqft705 N Sherman St, Veedersburg, IN 47987Off Market
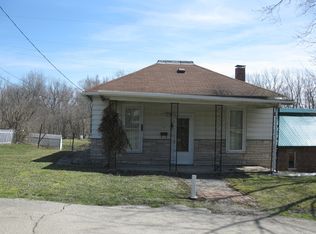
- $113,800-- bd1 ba1.1k sqft709 Indiana Ave, Veedersburg, IN 47987Off Market
- $102,100-- bd1 ba1.2k sqft410 E 8th St, Veedersburg, IN 47987Off Market
- $127,0002 bd1 ba1.2k sqft711 Indiana Ave, Veedersburg, IN 47987Sold
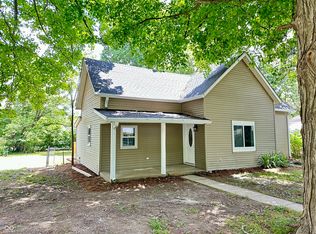
- $123,700-- bd1 ba992 sqft315 E 8th St, Veedersburg, IN 47987Off Market
- $56,300-- bd1 ba888 sqft411 E 8th St, Veedersburg, IN 47987Off Market
- $161,400-- bd1 ba2.1k sqft701 Indiana Ave, Veedersburg, IN 47987Off Market
- $82,600-- bd1 ba1.5k sqft801 Indiana Ave, Veedersburg, IN 47987Off Market
Nearby schools
GreatSchools rating
- 6/10Southeast Fountain ElementaryGrades: PK-5Distance: 1.9 mi
- 7/10Fountain Central High SchoolGrades: 6-12Distance: 1.8 mi
Schools provided by the listing agent
- Elementary: Southeast Fountain
- Middle: Fountain Central
- High: Fountain Central
- District: Southeast Fountain School Corp.
Source: IRMLS. This data may not be complete. We recommend contacting the local school district to confirm school assignments for this home.


Get pre-qualified for a loan
At Zillow Home Loans, we can pre-qualify you in as little as 5 minutes with no impact to your credit score.An equal housing lender. NMLS #10287.
Sell for more on Zillow
Get a Zillow Showcase℠ listing at no additional cost and you could sell for .
$173,800
2% more
+$3,476
With Zillow Showcase(estimated)
$177,276
- Indiana
- Fountain County
- Veedersburg
- 47987
- 400 E 8th St
Nearby cities
Nearby neighborhoods
Nearby zip codes
Other Veedersburg Topics
