Welcome to your in-town haven on a quiet dead-end street in Crewe! This spacious 3-bedroom, 2.5-bath home offers over 1,300 sq ft of comfortable living space plus an approximately 700 sq ft finished bonus room above the garage—ideal for a teen hangout, home gym, rec room, in-law suite, or private meeting space. Already heated and cooled with a mini split (2022), it could easily be plumbed from below to add a full bath if needed.
Step inside to find freshly painted white walls and trim throughout, giving the home a clean and bright feel. Comfort and efficiency are already covered with a newer heat pump installed in 2024.
The kitchen pops—white cabinets, tile backsplash, black appliances, a new wall oven, smooth electric cooktop, LVP flooring, and charming farmhouse-style light fixtures. A door from the kitchen leads directly to a covered carport with concrete flooring—perfect for bringing in groceries rain or shine.
The living room welcomes you with a large picture window and warm wood flooring, while all three bedrooms feature brand-new carpet. The primary suite includes two closets—one of them oversized—and a full en suite bath with a tub/shower combo. The primary bath flows seamlessly into the laundry room—hello, everyday convenience! And from there, you'll find a half bath and direct access to the garage, making daily routines a total breeze.
Speaking of the garage—it’s oversized with 10-foot ceilings (perfect for a lift), a utility sink, built-in storage shelves, two exterior doors, and its own dedicated mini split system (2022). Whether you're dreaming of a workshop, home gym, or simply extra space, this garage checks all the boxes. A second carport and storage shed are just steps away.
Don’t miss this versatile Crewe gem—it offers the space, flexibility, and updates to fit your lifestyle!
Sold for $255,000
$255,000
400 E California Ave, Crewe, VA 23930
3beds
2,107sqft
Single Family Residence
Built in 1965
0.37 Acres Lot
$-- Zestimate®
$121/sqft
$2,067 Estimated rent
Home value
Not available
Estimated sales range
Not available
$2,067/mo
Zestimate® history
Owner options
List your home for rent
$2,067/mo
Rent Zestimate®
Find your next renter with Zillow Rental Manager. Plus, with online applications, you can quickly screen prospective tenants – for free.
$2,067/mo
Rent Zestimate®
Refinance and save
$1,466/mo
Est. payment
Refinancing to a lower rate could help reduce your monthly payments and save thousands over the life of the loan.
$1,466/mo
Est. payment
Explore your selling options
Work with a Zillow partner agent
Leverage their expertise and Zillow's premium Showcase listings to get your home seen by more buyers.
Get startedList with your own agent
Get your home in front of millions of buyers by listing it on Zillow.
Learn how to do itSell it yourself
Take full control of how buyers see your home on Zillow by listing For Sale by Owner (FSBO).
List your homeWhat's special
Zillow last checked:
Listing updated:
Listed by:
Anita Williamson 804-305-2756,
James River Realty Group LLC
Bought with:
Janet Miller, 0225178388
Century 21 Realty @ Home
Source: CVRMLS,MLS#: 2522115 Originating MLS: Central Virginia Regional MLS
Originating MLS: Central Virginia Regional MLSFacts & features
Interior
Bedrooms & bathrooms
- Bedrooms: 3
- Bathrooms: 3
- Full bathrooms: 2
- 1/2 bathrooms: 1
Primary bedroom
- Description: New Carpet, 2 Closets-1 Lrg Walk In, En Suite Bath
- Level: First
- Dimensions: 13.1 x 11.10
Bedroom 2
- Description: New Carpet, Spacious, 3 windows
- Level: First
- Dimensions: 14.9 x 12.0
Bedroom 3
- Description: New Carpet, Pocket Door, double window
- Level: First
- Dimensions: 9.1 x 12.0
Additional room
- Description: Bonus Room Above Garage, Mini-Split
- Level: Second
- Dimensions: 23.1 x 29.1
Dining room
- Description: Eat-In Kitchen, farmhouse light fixture, LVP
- Level: First
- Dimensions: 8.1 x 11.10
Other
- Description: Tub & Shower
- Level: First
Half bath
- Level: First
Kitchen
- Description: LVP, White Wood Cabinets, Black App, New Wall Oven
- Level: First
- Dimensions: 9.6 x 11.10
Laundry
- Description: 1/2 Bath in Laundry, Access to Garage, Lg Closet
- Level: First
- Dimensions: 9.7 x 7.6
Living room
- Description: Wood flooring, large picture window
- Level: First
- Dimensions: 17.7 x 12.0
Heating
- Electric, Heat Pump, Other
Cooling
- Heat Pump, Other
Appliances
- Included: Built-In Oven, Dishwasher, Electric Cooking, Electric Water Heater, Oven, Range Hood, Smooth Cooktop, Water Heater
- Laundry: Washer Hookup, Dryer Hookup
Features
- Eat-in Kitchen, Laminate Counters, Main Level Primary, Solid Surface Counters, Walk-In Closet(s)
- Flooring: Carpet, Vinyl, Wood
- Basement: Crawl Space
- Attic: Pull Down Stairs
- Has fireplace: No
Interior area
- Total interior livable area: 2,107 sqft
- Finished area above ground: 2,107
- Finished area below ground: 0
Property
Parking
- Total spaces: 2.5
- Parking features: Attached, Carport, Garage, Heated Garage, Oversized
- Attached garage spaces: 2.5
- Has carport: Yes
Features
- Levels: One
- Stories: 1
- Patio & porch: Side Porch, Stoop
- Exterior features: Storage, Shed
- Pool features: None
- Fencing: None
Lot
- Size: 0.37 Acres
- Features: Dead End, Level
- Topography: Level
Details
- Parcel number: 18A3163423A
Construction
Type & style
- Home type: SingleFamily
- Architectural style: Ranch
- Property subtype: Single Family Residence
Materials
- Brick Veneer, Drywall, Frame, Vinyl Siding
- Roof: Asphalt
Condition
- Resale
- New construction: No
- Year built: 1965
Utilities & green energy
- Sewer: Public Sewer
- Water: Public
Community & HOA
Community
- Subdivision: None
Location
- Region: Crewe
Financial & listing details
- Price per square foot: $121/sqft
- Tax assessed value: $171,800
- Annual tax amount: $773
- Date on market: 10/5/2025
- Ownership: Individuals
- Ownership type: Sole Proprietor
Price history
| Date | Event | Price |
|---|---|---|
| 12/29/2025 | Sold | $255,000-1.5%$121/sqft |
Source:  CVRMLS #2522115 Report a problem CVRMLS #2522115 Report a problem | ||
| 11/23/2025 | Pending sale | $259,000$123/sqft |
Source: CVRMLS #2522115 Report a problem | ||
| 10/8/2025 | Price change | $259,000-2.3%$123/sqft |
Source: CVRMLS #2522115 Report a problem | ||
| 9/23/2025 | Price change | $265,000-1.8%$126/sqft |
Source: CVRMLS #2522115 Report a problem | ||
| 8/16/2025 | Price change | $269,900-1.8%$128/sqft |
Source: CVRMLS #2522115 Report a problem | ||
| 8/8/2025 | Listed for sale | $274,900+5.8%$130/sqft |
Source: CVRMLS #2522115 Report a problem | ||
| 6/10/2025 | Listing removed | $259,900$123/sqft |
Source:  South Central AOR VA #57089 Report a problem South Central AOR VA #57089 Report a problem | ||
| 4/28/2025 | Price change | $259,900-5.5%$123/sqft |
Source: South Central AOR VA #57089 Report a problem | ||
| 4/9/2025 | Listed for sale | $275,000+91%$131/sqft |
Source: South Central AOR VA #57089 Report a problem | ||
| 5/10/2016 | Listing removed | $144,000$68/sqft |
Source: Ronald V. Dunn Real Estate Company #36799 Report a problem | ||
| 9/25/2015 | Price change | $144,000-3.4%$68/sqft |
Source: Ronald V. Dunn Real Estate Company #36799 Report a problem | ||
| 7/27/2015 | Listed for sale | $149,000$71/sqft |
Source: Ronald V. Dunn Real Estate Company #36799 Report a problem | ||
Public tax history
| Year | Property taxes | Tax assessment |
|---|---|---|
| 2015 | -- | $5,800 |
Find assessor info on the county website
Neighborhood: 23930
Nearby homes
- $216,5003 bd2 ba2.1k sqft400 California Ave, Nottoway, VA 23930Off Market
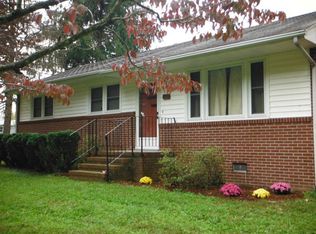
- $214,100-- bd2 ba-- sqft411 California Ave, Crewe, VA 23930Off Market
- $203,600-- bd2 ba-- sqft503 E California Ave, Crewe, VA 23930Off Market
- $186,900-- bd2 ba-- sqft503 E California Ave, Crewe, VA 23930Off Market
- $194,800-- bd1 ba-- sqft401 Georgia Ave, Crewe, VA 23930Off Market
- $191,000-- bd1 ba-- sqft403 E Georgia Ave, Crewe, VA 23930Off Market
- $171,600-- bd1 ba-- sqft405 Georgia Ave, Crewe, VA 23930Off Market
- $171,800-- bd2 ba-- sqft400 California Ave, Crewe, VA 23930Off Market
Nearby schools
GreatSchools rating
- 9/10Crewe Primary SchoolGrades: PK-4Distance: 0.9 mi
- 2/10Nottoway Middle SchoolGrades: 7-8Distance: 4.6 mi
- 4/10Nottoway High SchoolGrades: 9-12Distance: 4.6 mi
Schools provided by the listing agent
- Elementary: Crewe
- Middle: Nottoway
- High: Nottoway
Source: CVRMLS. This data may not be complete. We recommend contacting the local school district to confirm school assignments for this home.


Get pre-qualified for a loan
At Zillow Home Loans, we can pre-qualify you in as little as 5 minutes with no impact to your credit score.An equal housing lender. NMLS #10287.
- Virginia
- Nottoway County
- Crewe
- 23930
- 400 E California Ave
Nearby cities
Nearby zip codes
Other Crewe Topics
