Welcome to this impeccably maintained home, built in 2015 with an eye for quality craftsmanship and meticulous attention to detail. This stunning 4-bedroom, 3.1-bathroom residence offers the allure of new construction without the wait. As you step inside from the inviting front porch, the home greets you with elegant crown molding and gleaming hardwood floors that flow seamlessly through the first floor. The main level showcases woodwork accents in the dining and living rooms, connected by a convenient butler's pantry featuring a wine fridge and glass door cabinets. The spacious kitchen is a chef's delight, boasting white cabinets, a large island, and GE Monnogram stainless steel appliances. It effortlessly transitions into a cozy Breakfast Room and an inviting Family Room anchored by a fireplace - ideal for relaxing in the evenings. A separate mudroom with access to the garage, 2 closets and ample space for lockers provides can be closed for privacy when needed. A beautiful blue stone patio off of the Family Room is surrounded by landscaping and provides a serene outdoor space. Upstairs, French doors open to reveal the expansive Primary Suite, highlighted by a beautiful tray ceiling, hardwood floors, and abundant natural light. The suite includes a large walk-in closet and a luxurious primary bath with a spacious shower, soaking tub, separate water closet, and dual-sink vanity. The second level also features three additional bedrooms, one with its own ensuite bath and two sharing a full bath, providing ample space for the household and guests. A generous laundry room with sink and cabinets completes the upstairs layout. The expansive deep-pour basement, with plumbing ready for an additional bathroom, offers endless possibilities for customization into recreation or living areas. This home's neutral color palette complements any decor style, while its Energy Star features ensure efficiency and lasting value. Located just a short walk from the lake and downtown Lake Bluff, this property offers both tranquility and convenience in a highly sought-after community. Don't miss the opportunity to make this exceptional residence your new home. Schedule your showing today!
Closed
$1,400,000
400 E Center Ave S, Lake Bluff, IL 60044
4beds
3,178sqft
Single Family Residence
Built in 2016
9,147 Square Feet Lot
$1,559,100 Zestimate®
$441/sqft
$6,668 Estimated rent
Home value
$1,559,100
$1.45M - $1.67M
$6,668/mo
Zestimate® history
Owner options
List your home for rent
$6,668/mo
Rent Zestimate®
Find your next renter with Zillow Rental Manager. Plus, with online applications, you can quickly screen prospective tenants – for free.
$6,668/mo
Rent Zestimate®
Refinance and save
$8,952/mo
Est. payment
Refinancing to a lower rate could help reduce your monthly payments and save thousands over the life of the loan.
$8,952/mo
Est. payment
Explore your selling options
Work with a Zillow partner agent
Leverage their expertise and Zillow's premium Showcase listings to get your home seen by more buyers.
Get startedList with your own agent
Get your home in front of millions of buyers by listing it on Zillow.
Learn how to do itSell it yourself
Take full control of how buyers see your home on Zillow by listing For Sale by Owner (FSBO).
List your homeWhat's special
Zillow last checked:
Listing updated:
Listed by:
Andra O'Neill 847-295-0700,
@properties Christie's International Real Estate
Bought with:
Katherine Hudson
Compass
Source: MRED as distributed by MLS GRID,MLS#: 12114136
Facts & features
Interior
Bedrooms & bathrooms
- Bedrooms: 4
- Bathrooms: 4
- Full bathrooms: 3
- 1/2 bathrooms: 1
Rooms
- Room types: Breakfast Room, Mud Room, Pantry
Primary bedroom
- Features: Flooring (Hardwood), Bathroom (Full, Double Sink, Tub & Separate Shwr)
- Level: Second
- Area: 352 Square Feet
- Dimensions: 16X22
Bedroom 2
- Features: Flooring (Hardwood)
- Level: Second
- Area: 156 Square Feet
- Dimensions: 13X12
Bedroom 3
- Features: Flooring (Hardwood)
- Level: Second
- Area: 143 Square Feet
- Dimensions: 11X13
Bedroom 4
- Features: Flooring (Hardwood)
- Level: Second
- Area: 143 Square Feet
- Dimensions: 11X13
Breakfast room
- Features: Flooring (Hardwood)
- Level: Main
- Area: 100 Square Feet
- Dimensions: 10X10
Dining room
- Features: Flooring (Hardwood)
- Level: Main
- Area: 143 Square Feet
- Dimensions: 11X13
Family room
- Features: Flooring (Hardwood)
- Level: Main
- Area: 408 Square Feet
- Dimensions: 17X24
Kitchen
- Features: Kitchen (Eating Area-Breakfast Bar, Island, Pantry-Walk-in, Breakfast Room, Granite Counters, Updated Kitchen), Flooring (Hardwood)
- Level: Main
- Area: 390 Square Feet
- Dimensions: 15X26
Laundry
- Features: Flooring (Porcelain Tile)
- Level: Second
- Area: 60 Square Feet
- Dimensions: 10X6
Living room
- Features: Flooring (Hardwood)
- Level: Main
- Area: 143 Square Feet
- Dimensions: 11X13
Mud room
- Level: Main
- Area: 66 Square Feet
- Dimensions: 11X6
Pantry
- Features: Flooring (Hardwood)
- Level: Main
- Area: 30 Square Feet
- Dimensions: 5X6
Heating
- Natural Gas, Forced Air
Cooling
- Central Air
Appliances
- Included: Range, Microwave, Dishwasher, Refrigerator, Disposal, Stainless Steel Appliance(s), Wine Refrigerator, Range Hood, Oven, Humidifier, Gas Water Heater
- Laundry: Upper Level, Sink
Features
- Dry Bar, Walk-In Closet(s), High Ceilings, Open Floorplan, Special Millwork, Granite Counters, Separate Dining Room
- Flooring: Hardwood
- Windows: Drapes
- Basement: Unfinished,Bath/Stubbed,Full
- Number of fireplaces: 1
- Fireplace features: Wood Burning, Gas Log, Gas Starter, Family Room
Interior area
- Total structure area: 4,767
- Total interior livable area: 3,178 sqft
- Finished area below ground: 0
Property
Parking
- Total spaces: 2
- Parking features: Asphalt, Garage Door Opener, On Site, Garage Owned, Attached, Garage
- Attached garage spaces: 2
- Has uncovered spaces: Yes
Accessibility
- Accessibility features: No Disability Access
Features
- Stories: 2
- Patio & porch: Patio
Lot
- Size: 9,147 Square Feet
- Features: Corner Lot
Details
- Parcel number: 12212130110000
- Special conditions: None
- Other equipment: TV-Cable, Sump Pump
Construction
Type & style
- Home type: SingleFamily
- Architectural style: Farmhouse
- Property subtype: Single Family Residence
Materials
- Fiber Cement
- Foundation: Concrete Perimeter
- Roof: Asphalt
Condition
- New construction: No
- Year built: 2016
Utilities & green energy
- Electric: Service - 400 Amp or Greater
- Sewer: Public Sewer
- Water: Lake Michigan, Public
Community & HOA
Community
- Features: Sidewalks, Street Paved
- Security: Fire Sprinkler System, Carbon Monoxide Detector(s)
HOA
- Services included: None
Location
- Region: Lake Bluff
Financial & listing details
- Price per square foot: $441/sqft
- Annual tax amount: $32,177
- Date on market: 7/19/2024
- Listing terms: Conventional
- Ownership: Fee Simple
Price history
| Date | Event | Price |
|---|---|---|
| 8/26/2024 | Sold | $1,400,000-3.4%$441/sqft |
Source:  MRED as distributed by MLS GRID #12114136 Report a problem MRED as distributed by MLS GRID #12114136 Report a problem | ||
| 7/25/2024 | Contingent | $1,450,000$456/sqft |
Source: MRED as distributed by MLS GRID #12114136 Report a problem | ||
| 7/19/2024 | Listed for sale | $1,450,000$456/sqft |
Source: MRED as distributed by MLS GRID #12114136 Report a problem | ||
Public tax history
Tax history is unavailable.
Neighborhood: 60044
Nearby homes
- $1,400,000-- bd3 ba3.1k sqft400 E Center Ave, Lake Bluff, IL 60044Sold
- $693,489-- bd3 ba4.2k sqft400 E Center Ave, Lake Bluff, IL 60044Off Market
- $1,736,900-- bd4 ba2.8k sqft404 E Center Ave, Lake Bluff, IL 60044Off Market
- $1,420,4004 bd3 ba2.2k sqft401 E Scranton Ave, Lake Bluff, IL 60044Off Market
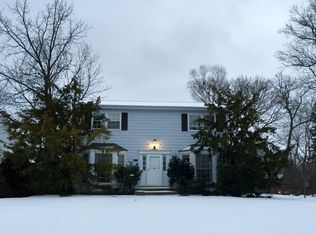
- $1,012,7004 bd3 ba3.1k sqft411 E Scranton Ave, Lake Bluff, IL 60044Off Market
- $1,991,4004 bd4 ba3.3k sqft345 E Scranton Ave, Lake Bluff, IL 60044Off Market
- $1,795,3004 bd4 ba3.2k sqft412 E Center Ave, Lake Bluff, IL 60044Off Market
- $169,811-- bd-- ba-- sqft412 E Center Ave, Lake Bluff, IL 60044Off Market
- $1,333,400-- bd2 ba3.3k sqft346 E Center Ave, Lake Bluff, IL 60044Off Market
Nearby schools
GreatSchools rating
- 9/10Lake Bluff Elementary SchoolGrades: PK-5Distance: 1.1 mi
- 9/10Lake Bluff Middle SchoolGrades: 6-8Distance: 0.5 mi
- 9/10Lake Forest High SchoolGrades: 9-12Distance: 1 mi
Schools provided by the listing agent
- Elementary: Lake Bluff Elementary School
- Middle: Lake Bluff Middle School
- High: Lake Forest High School
- District: 65
Source: MRED as distributed by MLS GRID. This data may not be complete. We recommend contacting the local school district to confirm school assignments for this home.
Get a cash offer in 3 minutes
Find out how much your home could sell for in as little as 3 minutes with a no-obligation cash offer.
Estimated market value
$1,559,100
Get a cash offer in 3 minutes
Find out how much your home could sell for in as little as 3 minutes with a no-obligation cash offer.
Estimated market value
$1,559,100
- Illinois
- Lake County
- Lake Bluff
- 60044
- 400 E Center Ave S
Nearby cities
Nearby neighborhoods
Nearby zip codes
Other Lake Bluff Topics
