RARE OPPORTUNITY - Beautiful Brick Ranch, only 2 years old, boasts over 1,950 SF! Better than new with beautiful features and upgrades, this home exudes modern charm! From the moment you enter, the rich wood laminate flooring and the neutral color palette throughout create a welcoming ambience. The OPEN-CONCEPT FLOOR PLAN flows seamlessly, featuring a spacious great room that leads to a SUN-FILLED SUNROOM-perfect for morning coffee or evening relaxation. Step outside to the LARGE REAR PATIO and generous yard, ideal for hosting family gatherings and entertaining friends! The stunning crisp-white GOURMET KITCHEN features upgraded 46" cabinets, sleek quartz countertops, beautiful subway-tile backsplash accent & gorgeous fixtures. The large breakfast bar with seating space and generous open dining make this space perfect for casual meals or formal hosting. 3 SPACIOUS BEDROOMS with 2 gorgeous full baths! A feeling of sanctuary, the spacious owner's suite offers a beautiful tray ceiling with ceiling fan, large walk-in closet, & SPA-LIKE ENSUITE BATH with CRISP WHITE CABINETRY and DUAL-SINKS with gorgeous countertops, separate shower with built-in seat. Convenient touches like a laundry room with cabinetry & built-in vanity sink add to the home's practicality. This home has been thoughtfully designed with style and convenience in mind. Enjoy being close to shopping, dining, and more! Don't miss out on this beautiful home that checks all the boxes-schedule your private showing today!
Sold
$280,000
400 E Charter Dr, Muncie, IN 47303
3beds
1,955sqft
Residential, Single Family Residence
Built in 2022
6,534 Square Feet Lot
$286,200 Zestimate®
$143/sqft
$1,941 Estimated rent
Home value
$286,200
$240,000 - $343,000
$1,941/mo
Zestimate® history
Owner options
List your home for rent
$1,941/mo
Rent Zestimate®
Find your next renter with Zillow Rental Manager. Plus, with online applications, you can quickly screen prospective tenants – for free.
$1,941/mo
Rent Zestimate®
Refinance and save
$1,727/mo
Est. payment
Refinancing to a lower rate could help reduce your monthly payments and save thousands over the life of the loan.
$1,727/mo
Est. payment
Explore your selling options
Work with a Zillow partner agent
Leverage their expertise and Zillow's premium Showcase listings to get your home seen by more buyers.
Get startedList with your own agent
Get your home in front of millions of buyers by listing it on Zillow.
Learn how to do itSell it yourself
Take full control of how buyers see your home on Zillow by listing For Sale by Owner (FSBO).
List your homeWhat's special
Large rear patioSleek quartz countertopsSun-filled sunroomSpacious great roomSpa-like ensuite bathBuilt-in vanity sinkOpen-concept floor plan
Zillow last checked:
Listing updated:
Listed by:
Steve Masuccio 317-714-4332,
CENTURY 21 Scheetz,
Tamara Masuccio 317-557-9530,
CENTURY 21 Scheetz
Bought with:
Tina Coons
RE/MAX Real Estate Groups
Source: MIBOR as distributed by MLS GRID,MLS#: 22034748
Facts & features
Interior
Bedrooms & bathrooms
- Bedrooms: 3
- Bathrooms: 2
- Full bathrooms: 2
- Main level bathrooms: 2
- Main level bedrooms: 3
Primary bedroom
- Features: Carpet
- Level: Main
- Area: 204 Square Feet
- Dimensions: 17x12
Bedroom 2
- Features: Carpet
- Level: Main
- Area: 154 Square Feet
- Dimensions: 14x11
Bedroom 3
- Features: Carpet
- Level: Main
- Area: 168 Square Feet
- Dimensions: 14x12
Dining room
- Features: Luxury Vinyl Plank
- Level: Main
- Area: 192 Square Feet
- Dimensions: 16x12
Family room
- Features: Luxury Vinyl Plank
- Level: Main
- Area: 252 Square Feet
- Dimensions: 18x14
Kitchen
- Features: Luxury Vinyl Plank
- Level: Main
- Area: 156 Square Feet
- Dimensions: 13x12
Laundry
- Features: Luxury Vinyl Plank
- Level: Main
- Area: 40 Square Feet
- Dimensions: 8x5
Sun room
- Features: Luxury Vinyl Plank
- Level: Main
- Area: 132 Square Feet
- Dimensions: 12x11
Heating
- Electric
Appliances
- Included: Electric Cooktop, Dishwasher, Disposal, Microwave, Refrigerator, Water Heater
Features
- Double Vanity, Breakfast Bar, Tray Ceiling(s), Entrance Foyer, Ceiling Fan(s), Hardwood Floors, Walk-In Closet(s)
- Flooring: Hardwood
- Windows: Screens, Windows Vinyl, Wood Work Painted
- Has basement: No
- Common walls with other units/homes: 1 Common Wall
Interior area
- Total structure area: 1,955
- Total interior livable area: 1,955 sqft
Property
Parking
- Total spaces: 2
- Parking features: Attached
- Attached garage spaces: 2
Features
- Levels: One
- Stories: 1
- Entry location: Free Standing
- Patio & porch: Covered, Patio
Lot
- Size: 6,534 Square Feet
Details
- Parcel number: 180734304023000003
- Horse amenities: None
Construction
Type & style
- Home type: SingleFamily
- Architectural style: Traditional
- Property subtype: Residential, Single Family Residence
- Attached to another structure: Yes
Materials
- Vinyl With Brick
- Foundation: Concrete Perimeter, Slab
Condition
- Updated/Remodeled
- New construction: No
- Year built: 2022
Utilities & green energy
- Water: Municipal/City
Community & HOA
Community
- Subdivision: 5 K Estates
HOA
- Has HOA: No
Location
- Region: Muncie
Financial & listing details
- Price per square foot: $143/sqft
- Tax assessed value: $310,000
- Annual tax amount: $2,158
- Date on market: 4/24/2025
- Cumulative days on market: 33 days
Price history
| Date | Event | Price |
|---|---|---|
| 6/26/2025 | Sold | $280,000-1.7%$143/sqft |
Source:  MIBOR as distributed by MLS GRID #22034748 Report a problem MIBOR as distributed by MLS GRID #22034748 Report a problem | ||
| 5/28/2025 | Pending sale | $284,900$146/sqft |
Source: MIBOR as distributed by MLS GRID #22034748 Report a problem | ||
| 4/24/2025 | Listed for sale | $284,900+3.6%$146/sqft |
Source: MIBOR as distributed by MLS GRID #22034748 Report a problem | ||
| 12/6/2024 | Listing removed | $275,000-3.5%$141/sqft |
Source: MIBOR as distributed by MLS GRID #22003931 Report a problem | ||
| 11/5/2024 | Price change | $285,000-1.7%$146/sqft |
Source: MIBOR as distributed by MLS GRID #22003931 Report a problem | ||
| 9/27/2024 | Listed for sale | $289,900+11.5%$148/sqft |
Source: MIBOR as distributed by MLS GRID #22003931 Report a problem | ||
| 4/6/2023 | Sold | $259,900$133/sqft |
Source: MIBOR as distributed by MLS GRID #21904896 Report a problem | ||
| 3/3/2023 | Pending sale | $259,900 |
Source:  IRMLS #202303445 Report a problem IRMLS #202303445 Report a problem | ||
| 2/7/2023 | Listed for sale | $259,900 |
Source: IRMLS #202303445 Report a problem | ||
| 2/7/2023 | Listing removed | -- |
Source: MIBOR as distributed by MLS GRID #21878946 Report a problem | ||
| 2/6/2023 | Listed for sale | $259,900$133/sqft |
Source: MIBOR as distributed by MLS GRID #21878946 Report a problem | ||
| 11/17/2022 | Pending sale | $259,900 |
Source: IRMLS #202234813 Report a problem | ||
| 8/20/2022 | Listed for sale | $259,900 |
Source: IRMLS #202234813 Report a problem | ||
Public tax history
| Year | Property taxes | Tax assessment |
|---|---|---|
| 2025 | $2,503 -3.8% | $310,000 +23.9% |
| 2024 | $2,603 | $250,300 +22.6% |
| 2023 | -- | $204,100 |
Find assessor info on the county website
Neighborhood: Sky Park
Nearby homes
- $1,2003 bd2 ba1.9k sqft400 E Charter Dr #402, Muncie, IN 47303Off Market
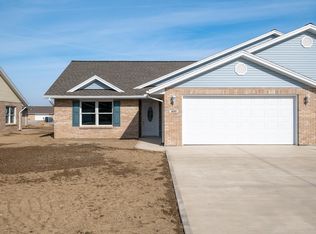
- $287,5003 bd2 ba1.9k sqft402 E Charter Dr, Muncie, IN 47303Off Market
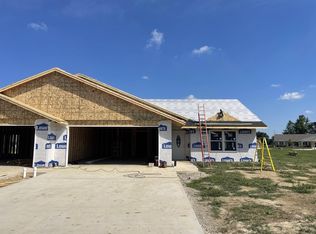
- $288,5003 bd2 ba2.5k sqft314 E Charter Dr, Muncie, IN 47303Off Market
- $1,200-- bd-- ba-- sqft312 E Charter Dr #314, Muncie, IN 47303Off Market
- $288,4003 bd2 ba1.9k sqft312 E Charter Dr, Muncie, IN 47303Off Market
- $311,700-- bd2 ba1.6k sqft401 E Prestige Dr #403, Muncie, IN 47303Off Market
- $300,0003 bd2 ba1.6k sqft401 E Prestige Dr, Muncie, IN 47303Sold
- $359,9004 bd3 ba2.1k sqft3909 N Easy Living Ave, Muncie, IN 47303Sold
Nearby schools
GreatSchools rating
- 7/10North View Elementary SchoolGrades: PK-5Distance: 0.6 mi
- 3/10Muncie Central High SchoolGrades: PK-12Distance: 1.6 mi
- 5/10Northside Middle SchoolGrades: 6-8Distance: 1.8 mi
Schools provided by the listing agent
- Elementary: North View Elementary School
- Middle: Northside Middle School
- High: Muncie Central High School
Source: MIBOR as distributed by MLS GRID. This data may not be complete. We recommend contacting the local school district to confirm school assignments for this home.


Get pre-qualified for a loan
At Zillow Home Loans, we can pre-qualify you in as little as 5 minutes with no impact to your credit score.An equal housing lender. NMLS #10287.
- Indiana
- Delaware County
- Muncie
- 47303
- Sky Park
- 400 E Charter Dr
Nearby cities
Nearby neighborhoods
Nearby zip codes
Other Muncie Topics
