Step into a world of elevated living at Park Lake Towers, where this 2-bedroom, 2-bathroom gem takes center stage on the 11th floor. This fully remodeled 1,189 square foot unit is nothing short of exceptional, boasting upgrades that set it apart in every way. A high-floor oasis, this corner unit faces southwest, offering the most coveted downtown views and captivating sunsets. Step onto the wraparound patio and drink in vistas of the Orlando skyline, Lake Eola Fountain, and the tranquil Park Lake. Renowned by many as the finest unit in the building, this residence is a true standout. Inside, discover a symphony of luxury details. Recessed lighting sets the stage for elegance throughout, while the upgraded bedrooms each feature en suite bathrooms with built-in closets and shelving. The master bedroom goes the extra mile with motorized blackout roller shades, ensuring the perfect night's sleep, and a spa-inspired master bath with dual sinks and a spectacular multi-fixture shower enclosure. Both bathrooms boast in-ceiling speakers with Bluetooth connectivity, adding a touch of convenience and entertainment to your daily routine. The kitchen is a chef's dream, with stunning granite countertops, a waterfall island, custom cabinetry, a stylish backsplash, and top-of-the-line stainless steel appliances, including a wine fridge. A new three-piece sliding door beckons you to the balcony, where relaxation and breathtaking views await. Park Lake Towers is more than a residence; it's a lifestyle. With professional management, 24/7 security staff, and a range of amenities, including a pool, fitness center, sauna, steam room, and recreation/meeting room, you'll find everything you need within these walls. Plus, your reserved parking space in the gated underground garage adds a final layer of convenience. Discover the epitome of high-rise luxury living in the historic Eola Heights neighborhood of Orlando. At Park Lake Towers, you're not just home; you're at the pinnacle of elegance and comfort.
Sold for $350,000
$350,000
400 E Colonial Dr APT 1102, Orlando, FL 32803
2beds
1,189sqft
Condominium
Built in 1975
-- sqft lot
$335,700 Zestimate®
$294/sqft
$2,196 Estimated rent
Home value
$335,700
$312,000 - $359,000
$2,196/mo
Zestimate® history
Owner options
List your home for rent
$2,196/mo
Rent Zestimate®
Find your next renter with Zillow Rental Manager. Plus, with online applications, you can quickly screen prospective tenants – for free.
$2,196/mo
Rent Zestimate®
Refinance and save
$3,368/mo
Est. payment
Refinancing to a lower rate could help reduce your monthly payments and save thousands over the life of the loan.
$3,368/mo
Est. payment
Explore your selling options
Work with a Zillow partner agent
Leverage their expertise and Zillow's premium Showcase listings to get your home seen by more buyers.
Get startedList with your own agent
Get your home in front of millions of buyers by listing it on Zillow.
Learn how to do itSell it yourself
Take full control of how buyers see your home on Zillow by listing For Sale by Owner (FSBO).
List your homeWhat's special
Zillow last checked:
Listing updated:
Listed by:
Drew Henner 407-406-0662,
PREMIER SOTHEBY'S INTL. REALTY 407-644-3295
Bought with:
Anne Roche, 3080047
OWENS REALTY NETWORK LLC
Source: Stellar MLS,MLS#: O6161252 Originating MLS: Orlando Regional
Originating MLS: Orlando Regional
Facts & features
Interior
Bedrooms & bathrooms
- Bedrooms: 2
- Bathrooms: 2
- Full bathrooms: 2
Primary bedroom
- Features: En Suite Bathroom, Built-in Closet
- Level: First
- Dimensions: 13x17
Other
- Features: En Suite Bathroom, Tub With Shower, Built-in Closet
- Level: First
- Dimensions: 13x12
Primary bathroom
- Features: Built-In Shelving, Dual Sinks, Multiple Shower Heads, Rain Shower Head
- Level: First
- Dimensions: 12x10
Kitchen
- Features: Breakfast Bar
- Level: First
- Dimensions: 10x5
Living room
- Level: First
- Dimensions: 14x17
Heating
- Central
Cooling
- Central Air
Appliances
- Included: Dishwasher, Disposal, Electric Water Heater, Freezer, Range, Range Hood, Refrigerator, Wine Refrigerator
- Laundry: Other
Features
- Primary Bedroom Main Floor, Stone Counters, Thermostat
- Flooring: Carpet, Ceramic Tile
- Windows: Blinds, Shades, Window Treatments
- Has fireplace: No
Interior area
- Total structure area: 1,189
- Total interior livable area: 1,189 sqft
Property
Parking
- Total spaces: 1
- Parking features: Assigned, Common, Covered, Deeded, Ground Level, Guest, Under Building
- Attached garage spaces: 1
Features
- Levels: One
- Stories: 1
- Exterior features: Balcony
- Has view: Yes
- View description: City, Pool
Details
- Parcel number: 252229667711020
- Zoning: MXD
- Special conditions: None
Construction
Type & style
- Home type: Condo
- Architectural style: Contemporary
- Property subtype: Condominium
Materials
- Block, Concrete, Stucco
- Foundation: Slab
- Roof: Other
Condition
- New construction: No
- Year built: 1975
Utilities & green energy
- Sewer: Public Sewer
- Water: Public
- Utilities for property: BB/HS Internet Available, Cable Connected, Electricity Available, Phone Available, Public, Sewer Available, Water Available
Community & HOA
Community
- Features: Buyer Approval Required, Clubhouse, Community Mailbox, Deed Restrictions, Fitness Center, Irrigation-Reclaimed Water, Pool
- Security: Smoke Detector(s)
- Pet fee: $0 monthly
- Subdivision: PARK LAKE TOWERS
HOA
- Has HOA: No
- Services included: 24-Hour Guard, Cable TV, Community Pool, Internet, Maintenance Structure, Maintenance Grounds, Maintenance Repairs, Manager, Pest Control, Pool Maintenance, Security, Sewer, Trash, Water
- HOA fee: $830 monthly
- HOA name: Chris Bertoch
- HOA phone: 407-425-4277
Location
- Region: Orlando
Financial & listing details
- Price per square foot: $294/sqft
- Tax assessed value: $255,090
- Annual tax amount: $3,534
- Date on market: 12/5/2023
- Cumulative days on market: 193 days
- Listing terms: Cash,Conventional
- Ownership: Condominium
- Total actual rent: 0
- Electric utility on property: Yes
- Road surface type: Paved
Price history
| Date | Event | Price |
|---|---|---|
| 7/2/2024 | Sold | $350,000-5.3%$294/sqft |
Source:  Stellar MLS #O6161252 Report a problem Stellar MLS #O6161252 Report a problem | ||
| 6/18/2024 | Pending sale | $369,500$311/sqft |
Source: Stellar MLS #O6161252 Report a problem | ||
| 4/22/2024 | Price change | $369,500-5%$311/sqft |
Source: Stellar MLS #O6161252 Report a problem | ||
| 1/4/2024 | Price change | $389,000-2.5%$327/sqft |
Source: Stellar MLS #O6161252 Report a problem | ||
| 12/7/2023 | Listed for sale | $399,000+12.4%$336/sqft |
Source: Stellar MLS #O6161252 Report a problem | ||
| 4/8/2022 | Sold | $355,000-5.3%$299/sqft |
Source: Public Record Report a problem | ||
| 2/4/2022 | Pending sale | $374,900$315/sqft |
Source: Stellar MLS #O5994427 Report a problem | ||
| 1/28/2022 | Price change | $374,900-6.3%$315/sqft |
Source: Stellar MLS #O5994427 Report a problem | ||
| 1/21/2022 | Price change | $399,900-3.6%$336/sqft |
Source: Stellar MLS #O5994427 Report a problem | ||
| 1/7/2022 | Listed for sale | $415,000+112.8%$349/sqft |
Source: Stellar MLS #O5994427 Report a problem | ||
| 2/8/2018 | Sold | $195,000+44.4%$164/sqft |
Source: Public Record Report a problem | ||
| 4/12/2012 | Sold | $135,000-15.6%$114/sqft |
Source: Stellar MLS #O5086956 Report a problem | ||
| 2/18/2012 | Listed for sale | $159,900+7.3%$134/sqft |
Source: Coldwell Banker Residential Real Estate - Orlando #O5086956 Report a problem | ||
| 12/20/2011 | Listing removed | $149,000$125/sqft |
Source: Kelly Price & Company #O5064644 Report a problem | ||
| 10/8/2011 | Price change | $149,000-11.8%$125/sqft |
Source: Kelly Price & Company #O5064644 Report a problem | ||
| 9/21/2011 | Listed for sale | $169,000-17.2%$142/sqft |
Source: Kelly Price & Company #O5064644 Report a problem | ||
| 10/5/2000 | Sold | $204,000+85.5%$172/sqft |
Source: Public Record Report a problem | ||
| 11/13/1997 | Sold | $110,000+57.1%$93/sqft |
Source: Public Record Report a problem | ||
| 9/29/1995 | Sold | $70,000$59/sqft |
Source: Public Record Report a problem | ||
Public tax history
| Year | Property taxes | Tax assessment |
|---|---|---|
| 2024 | $3,680 +4.1% | $242,462 +3% |
| 2023 | $3,534 +32.2% | $235,400 +25.7% |
| 2022 | $2,674 +2% | $187,246 +3% |
| 2021 | $2,621 +1% | $181,792 +1.4% |
| 2020 | $2,595 +1.4% | $179,282 +2.3% |
| 2019 | $2,559 -19% | $175,251 +7.5% |
| 2018 | $3,158 | $163,048 +6.6% |
| 2017 | $3,158 +8.6% | $153,010 +13.6% |
| 2016 | $2,908 +9.3% | $134,750 |
| 2015 | $2,661 -8.4% | $134,750 -10.6% |
| 2014 | $2,905 +21.4% | $150,810 +22% |
| 2013 | $2,393 +166.4% | $123,641 +32.2% |
| 2012 | $898 +5.4% | $93,516 +7.9% |
| 2011 | $852 -59.2% | $86,693 -43.9% |
| 2010 | $2,091 | $154,511 -14% |
| 2009 | -- | $179,561 -26% |
| 2008 | $2,321 -3.3% | $242,650 -23.2% |
| 2007 | $2,399 -5.8% | $316,135 +10% |
| 2006 | $2,548 +0.4% | $287,500 +34.5% |
| 2005 | $2,537 +4.9% | $213,785 +27.8% |
| 2004 | $2,419 +0.6% | $167,265 -2.8% |
| 2003 | $2,404 +2.9% | $172,125 +16.2% |
| 2002 | $2,336 | $148,180 |
Find assessor info on the county website
Neighborhood: Lake Eola Heights
Nearby homes
- $330,0002 bd2 ba1.1k sqft400 E Colonial Dr APT 102, Orlando, FL 32803Sold

- $300,0002 bd2 ba1.1k sqft400 E Colonial Dr APT 104, Orlando, FL 32803Sold
- $209,9001 bd1 ba799 sqft400 E Colonial Dr APT 105, Orlando, FL 32803Sold
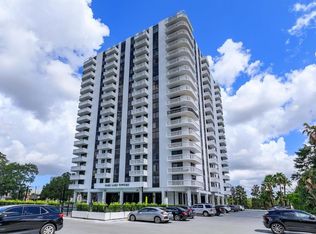
- $310,0002 bd2 ba1.2k sqft400 E Colonial Dr APT 207, Orlando, FL 32803For Sale
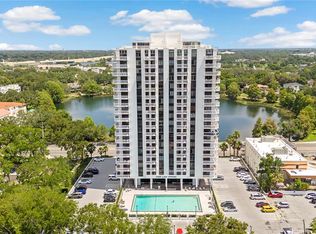
- $185,0001 bd2 ba799 sqft400 E Colonial Dr APT 210, Orlando, FL 32803Sold
- $170,0001 bd2 ba799 sqft400 E Colonial Dr APT 301, Orlando, FL 32803Sold
- $300,0002 bd2 ba1.1k sqft400 E Colonial Dr APT 304, Orlando, FL 32803Sold
- $239,9002 bd2 ba1.1k sqft400 E Colonial Dr APT 608, Orlando, FL 32803For Sale
- $319,9002 bd2 ba1.1k sqft400 E Colonial Dr APT 902, Orlando, FL 32803Sold
Nearby schools
GreatSchools rating
- 7/10Lake Como Elementary SchoolGrades: PK-8Distance: 2 mi
- 6/10Edgewater High SchoolGrades: 9-12Distance: 2.4 mi
Schools provided by the listing agent
- Elementary: Lake Como Elem
- Middle: Lake Como School K-8
- High: Edgewater High
Source: Stellar MLS. This data may not be complete. We recommend contacting the local school district to confirm school assignments for this home.
Get a cash offer in 3 minutes
Find out how much your home could sell for in as little as 3 minutes with a no-obligation cash offer.
Estimated market value
$335,700
Get a cash offer in 3 minutes
Find out how much your home could sell for in as little as 3 minutes with a no-obligation cash offer.
Estimated market value
$335,700
- Florida
- Orange County
- Orlando
- 32803
- Lake Eola Heights
- 400 E Colonial Dr Apartment 1102
Nearby cities
Nearby neighborhoods
Nearby zip codes
Other Orlando Topics
