Skip main navigation
Sold for $410,000
  • $410,000

    400 E Donaldson Dr, Morristown, TN 37814

    3beds
    1,792sqft
    Single Family Residence, Residential
    Built in 1976
    0.87 Acres Lot
    $410,300 Zestimate®
    $229/sqft
    $2,043 Estimated rent

    Home value

    $410,300

    $390,000 - $431,000

    $2,043/mo

    Zestimate® history
    Loading
    Loading...

    Owner options

    List your home for rent

    $2,043/mo

    Rent Zestimate®

    Find your next renter with Zillow Rental Manager. Plus, with online applications, you can quickly screen prospective tenants – for free.

    Learn more

    $2,043/mo

    Rent Zestimate®

    Refinance and save

    $2,475/mo

    Est. payment

    Refinancing to a lower rate could help reduce your monthly payments and save thousands over the life of the loan.

    See today's rates

    $2,475/mo

    Est. payment

    Explore your selling options

    Work with a Zillow partner agent

    Leverage their expertise and Zillow's premium Showcase listings to get your home seen by more buyers.

    Get started

    List with your own agent

    Get your home in front of millions of buyers by listing it on Zillow.

    Learn how to do it

    Sell it yourself

    Take full control of how buyers see your home on Zillow by listing For Sale by Owner (FSBO).

    List your home

    What's special

    Comfortable one-level livingCozy wood-burning fireplaceOne-car garageBeautiful landscapingFenced backyardFresh paintNew roof
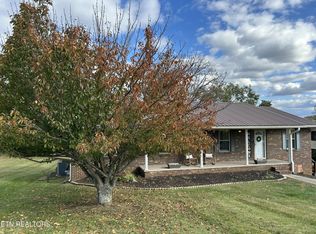
    Welcome home to 400 E. Donaldson Drive where virtually everything is brand new and move-in ready! This beautifully remodeled 3-bedroom, 2-bath ranch offers the perfect combination of quality craftsmanship, modern updates, and exceptional value. From the moment you arrive, you'll appreciate the extensive renovations throughout, including new windows, new doors, new flooring, fresh paint, new HVAC, a new roof, new appliances, and a new deck. Every detail has been thoughtfully updated, allowing you to move in with confidence and enjoy low-maintenance living for years to come. The spacious main level features comfortable one-level living with a cozy wood-burning fireplace, while the full unfinished basement provides endless possibilities for storage, hobbies, or future expansion. Downstairs, you'll also find a wood-burning stove and a one-car garage, in addition to the attached two-car garage on the main level. Situated on a double lot, this property offers plenty of room to spread out and enjoy the outdoors. The fenced backyard features beautiful landscaping, newly planted privacy trees, and a brand-new outbuilding for additional storage. An RV hookup on the lower driveway adds even more flexibility for travelers or guests. Tucked away on a quiet cul-de-sac in an established neighborhood, this home delivers the space, updates, and features today's buyers are searching for--all at an outstanding value. If you've been waiting for a home that offers exceptional quality, incredible amenities, and remarkable value, this is one you won't want to miss. Schedule your private showing today! Buyer and buyer's agent to verify all information. Information deemed reliable but not guaranteed.

    Zillow last checked:

    Listing updated:

    Listed by:

    Michael Turner 865-566-5160,

    Castle & Associates Real Estate

    Bought with:

    Rachel Odom, 361537

    Crye-Leike Lakeway Real Estate

    Source: Lakeway Area AOR,MLS#: 712519MLS Logo

    Facts & features

    Interior

    Bedrooms & bathrooms
    • Bedrooms: 3
    • Bathrooms: 2
    • Full bathrooms: 2
    • Main level bathrooms: 2
    • Main level bedrooms: 3
    Primary bedroom
    • Level: Main
    Bedroom 2
    • Level: Main
    Bedroom 3
    • Level: Main
    Bathroom 1
    • Level: Main
    Bathroom 2
    • Level: Main
    Den
    • Level: Main
    Dining room
    • Level: Main
    Kitchen
    • Level: Main
    Laundry
    • Level: Main
    Living room
    • Level: Main
    Heating
    • Heat Pump
    Cooling
    • Central Air, Electric, Heat Pump
    Appliances
    • Included: Dishwasher, Electric Oven, Electric Range, Electric Water Heater, Microwave, Refrigerator
    • Laundry: Electric Dryer Hookup, Laundry Room, Main Level
    Features
    • Bookcases, Built-in Features, Granite Counters, Kitchen Island, Pantry, Recessed Lighting
    • Flooring: Luxury Vinyl
    • Basement: Full,Storage Space,Unfinished,Walk-Out Access
    • Number of fireplaces: 1
    • Fireplace features: Den, Wood Burning, Wood Burning Stove
    Interior area
    • Total structure area: 3,584
    • Total interior livable area: 1,792 sqft
    • Finished area above ground: 1,792
    • Finished area below ground: 0

    Property

    Parking
    • Total spaces: 3
    • Parking features: Garage - Attached
    • Attached garage spaces: 3
    Features
    • Levels: One
    • Stories: 1
    • Patio & porch: Covered, Front Porch, Porch, Rear Porch
    • Exterior features: Rain Gutters, RV Hookup, Storage
    • Fencing: Chain Link,Partial
    Lot
    • Size: 0.87 Acres
    • Dimensions: 300 x 100
    • Features: Corner Lot, Cul-De-Sac, Landscaped, Sloped Down
    Details
    • Additional structures: Shed(s)
    • Parcel number: 025M F 01700 000

    Construction

    Type & style
    • Home type: SingleFamily
    • Architectural style: Ranch
    • Property subtype: Single Family Residence, Residential
    Materials
    • Brick
    • Roof: Shingle
    Condition
    • Updated/Remodeled
    • New construction: No
    • Year built: 1976

    Utilities & green energy

    • Electric: 220 Volts in Laundry
    • Sewer: Public Sewer
    • Water: Public
    • Utilities for property: Electricity Connected, Sewer Connected, Water Connected

    Community & HOA

    Community
    • Subdivision: Lea Hills
    HOA
    • Has HOA: No
    • Amenities included: Laundry
    Location
    • Region: Morristown

    Financial & listing details

    • Price per square foot: $229/sqft
    • Tax assessed value: $318,000
    • Annual tax amount: $1,790
    • Date on market: 8/26/2026
    • Inclusions: All kitchen appliances. Wooden built in shelving in basement and workbenches in basement.
    • Electric utility on property: Yes
    • Road surface type: Paved

    Price history

    DateEventPrice
    11/6/2026Sold$410,000-4.6%$229/sqft
    Source: Lakeway Area AOR #712519 Report a problem
    9/30/2026Pending sale$429,900$240/sqft
    Source: Lakeway Area AOR #712519 Report a problem
    8/26/2026Listed for sale$429,900$240/sqft
    Source: Lakeway Area AOR #712519 Report a problem
    8/10/2026Pending sale$429,900$240/sqft
    Source: Lakeway Area AOR #712519 Report a problem
    8/8/2026Listed for sale$429,900+22.8%$240/sqft
    Source: Lakeway Area AOR #712519 Report a problem
    8/1/2024Sold$350,000-7.7%$195/sqft
    Source: Lakeway Area AOR #702614 Report a problem
    5/21/2024Pending sale$379,000$211/sqft
    Source: Lakeway Area AOR #702614 Report a problem
    4/30/2024Price change$379,000-5%$211/sqft
    Source: Lakeway Area AOR #702614 Report a problem
    4/4/2024Price change$399,000-5%$223/sqft
    Source: Lakeway Area AOR #702614 Report a problem
    3/15/2024Price change$419,900-6.7%$234/sqft
    Source: Lakeway Area AOR #702614 Report a problem
    2/12/2024Listed for sale$449,900+134.3%$251/sqft
    Source: Lakeway Area AOR #702614 Report a problem
    11/29/2023Sold$192,000$107/sqft
    Source: Public Record Report a problem

    Public tax history

    YearProperty taxesTax assessment
    2025$1,791 +23.9%$79,500 +73.8%
    2024$1,446 $45,750
    2023$1,446 $45,750
    2022$1,446 +3.4%$45,750 +3.4%
    2021$1,398 +0.1%$44,225
    2020$1,396 +6.1%$44,225 +14.4%
    2019$1,315 +7.9%$38,675
    2018$1,218 +65.7%$38,675
    2017$735 $38,675
    2016$735 -31%$38,675
    2015$1,065 $38,675
    2014-- $38,675 -12.2%
    2013-- $44,050
    2011$1,185 $44,050
    2010$1,185 $44,050
    2009-- $44,050 +912.6%
    2008$137 -4.5%$4,350
    2007$144 +17.8%$4,350
    2006$122 $4,350
    2005$122 -10.8%$4,350
    2004$137 +37%$4,350 +37%
    2003$100 $3,175 -0.2%
    2001-- $3,182 -75%
    2000-- $12,727
    Find assessor info on the county website

    Neighborhood: 37814

    Nearby schools

    GreatSchools rating
    Schools provided by the listing agent
    • Elementary: John Hay
    • Middle: Meadowview
    • High: East

    Source: Lakeway Area AOR. This data may not be complete. We recommend contacting the local school district to confirm school assignments for this home.

    Get pre-qualified for a loan
    At Zillow Home Loans, we can pre-qualify you in as little as 5 minutes with no impact to your credit score.