Skip main navigation
Off market
  • $310,100

    400 E Fieldstone Ct, Derby, KS 67037

    4beds
    2,300sqft
    SingleFamily
    Built in 2006
    10,454 Square Feet Lot
    $310,100 Zestimate®
    $135/sqft
    $2,127 Estimated rent

    Home value

    $310,100

    $295,000 - $326,000

    $2,127/mo

    Zestimate® history
    Loading
    Loading...

    Owner options

    List your home for rent

    $2,127/mo

    Rent Zestimate®

    Find your next renter with Zillow Rental Manager. Plus, with online applications, you can quickly screen prospective tenants – for free.

    Learn more

    $2,127/mo

    Rent Zestimate®

    Refinance and save

    $1,999/mo

    Est. payment

    Refinancing to a lower rate could help reduce your monthly payments and save thousands over the life of the loan.

    See today's rates

    $1,999/mo

    Est. payment

    Explore your selling options

    Work with a Zillow partner agent

    Leverage their expertise and Zillow's premium Showcase listings to get your home seen by more buyers.

    Get started

    List with your own agent

    Get your home in front of millions of buyers by listing it on Zillow.

    Learn how to do it

    Sell it yourself

    Take full control of how buyers see your home on Zillow by listing For Sale by Owner (FSBO).

    List your home

    What's special

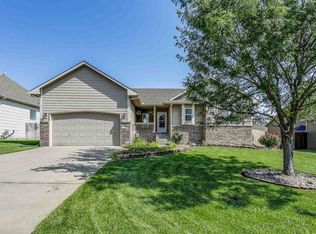
    Come see our totally remodeled with a modern, contemporary touch in 2017 with 10s of thousands invested in upgrades to include Granite Transformations Kitchen overhaul which includes Quartz countertops, top end cabinets, tile backsplash, deep dish sink with stainless steel hose faucet and over $6K in appliances, totally gutted master and guest baths with spa like features, 4 jetted showerheads and custom ceramic wood tile, refinished chocolate with gray tint hardwood floors on main floor, fresh paint outside and inside with textured vaulted ceilings and ceiling fans, brand new 50-year Class 4 Roofing with blown insulation keeping house warm in winter and cool in summer which keeps bills amazingly low, Rear Landscaping, double pane windows outfitted with all new cellular shades, Nest Thermostat, Electrical Rocker switches throughout, Mocha Rock Solid Epoxy Garage Flooring, new water heater, concrete driveway, stained fencing, sprinkler system, trampoline, security system...too much to list! 4 bedroom, 3 full bath, 2 walk in closets with a wonderful family room in the basement with gas fireplace and totally finished laundry/storage room. The open kitchen/living room allows all your guests and family to become a part of the conversation. Beautiful hardwood covers the main floor area with high end wooden laminate throughout basement allowing for easy cleaning, maintenance and durability. Fresh warm colors to accent most decor. The fence surrounding the backyard adds privacy which accommodates new fire pit, fabricated palm tree and seating area that adds a great place for friends, kids and animals. If that is not enough, the neighborhood has a beautiful pool, clubhouse, playground along with a city pond for fishing and Stone Creek Park which has a full free disc golf park only a block away. This home is less than 5 minutes to all major shopping, restaurants, best schools and the Air Force Base so very accommodating. Pics don't do it justice! Owner pays HOA Dues. Tenants all other normal expenses.

    This property is off market, which means it's not currently listed for sale or rent on Zillow. This may be different from what's available on other websites or public sources.
    Facts & features

    Interior

    Bedrooms & bathrooms
    • Bedrooms: 4
    • Bathrooms: 3
    • Full bathrooms: 3
    Heating
    • Forced air, Electric, Gas
    Cooling
    • Central
    Appliances
    • Included: Dishwasher, Freezer, Garbage disposal, Microwave, Range / Oven, Refrigerator
    • Laundry: In Unit
    Features
    • Flooring: Tile, Hardwood
    • Basement: Finished
    • Has fireplace: Yes
    Interior area
    • Total interior livable area: 2,300 sqft

    Property

    Parking
    • Total spaces: 2
    • Parking features: Garage - Detached, Off-street
    Features
    • Exterior features: Shingle, Wood, Brick
    • Has view: Yes
    • View description: Territorial
    Lot
    • Size: 10,454 sqft
    Details
    • Parcel number: 087217250430305000

    Construction

    Type & style
    • Home type: SingleFamily
    Materials
    • Frame
    • Foundation: Other
    • Roof: Shake / Shingle
    Condition
    • Year built: 2006

    Community & neighborhood

    Location
    • Region: Derby

    HOA & financial

    HOA
    • Has HOA: Yes
    • HOA fee: $30 monthly

    Other

    Other facts
    • Cooling System: Air Conditioning
    • Laundry: In Unit
    • Parking Type: Garage

    Price history

    DateEventPrice
    2/9/2021Listing removed--
    Source: Zillow Rental Manager Report a problem
    2/3/2021Price change$1,900+2.7%$1/sqft
    Source: Zillow Rental Manager Report a problem
    1/9/2021Listed for rent$1,850+2.8%$1/sqft
    Source: Zillow Rental Manager Report a problem
    7/20/2018Listing removed$1,800$1/sqft
    Source: Owner Report a problem
    7/9/2018Price change$1,800-5.3%$1/sqft
    Source: Owner Report a problem
    6/14/2018Price change$1,900-5%$1/sqft
    Source: Owner Report a problem
    5/27/2018Price change$2,000-4.8%$1/sqft
    Source: Owner Report a problem
    5/7/2018Price change$2,100-4.5%$1/sqft
    Source: Owner Report a problem
    3/8/2018Listed for rent$2,200$1/sqft
    Source: Owner Report a problem
    8/19/2016Sold--
    Source: Agent Provided Report a problem
    7/17/2016Listed for sale$162,500+25%$71/sqft
    Source: SunGroup #522926 Report a problem
    9/4/2012Sold--
    Source: Agent Provided Report a problem
    4/4/2012Sold--
    Source: SCKMLS as distributed by MLS GRID #525001_326502 Report a problem
    9/27/2011Price change$130,000-1.9%$57/sqft
    Source: RE/MAX Realty Pro. (West) #326502 Report a problem
    9/23/2011Price change$132,500-3.6%$58/sqft
    Source: RE/MAX Realty Pro. (West) #326502 Report a problem
    9/2/2011Price change$137,500-1.7%$60/sqft
    Source: RE/MAX Realty Pro. (West) #326502 Report a problem
    8/12/2011Listed for sale$139,900$61/sqft
    Source: RE/MAX Realty Pro. (West) #326502 Report a problem

    Public tax history

    YearProperty taxesTax assessment
    2025$4,206 +1.9%$31,453 +3%
    2024$4,126 +8.2%$30,533 +11%
    2023$3,814 +11.3%$27,508
    2022$3,425 +5.4%--
    2021$3,250 +6.9%--
    2020$3,041 +4%$21,264 +4%
    2019$2,925 +4.3%$20,447 +4%
    2018$2,804 +24.3%$19,666
    2017$2,257 +102%--
    2016$1,117 -70.9%--
    2015$3,845 +2.4%--
    2014$3,756 --
    2013-- --
    2012-- --
    2011-- $17,078
    2008-- $17,078
    2007-- $17,078 +722.6%
    2006-- $2,076 +133.5%
    2005-- $889 +10.7%
    2004-- $803 -12.7%
    2003-- $920 -17%
    2002-- $1,108

    Find assessor info on the county website

    Neighborhood: 67037

    Nearby schools

    GreatSchools rating
    Get pre-qualified for a loan
    At Zillow Home Loans, we can pre-qualify you in as little as 5 minutes with no impact to your credit score.

    An equal housing lender. NMLS #10287.

    Sell for more on Zillow
    Get a Zillow Showcase℠ listing at no additional cost and you could sell for .
    $310,100
    2% more
    +$6,202
    With Zillow Showcase(estimated)
    $316,302