Welcome home to this well-maintained 3-bedroom residence featuring a full basement with a fireplace, offering endless possibilities for additional living space or future remodeling. The home also includes a spacious 2-car garage and sits on a paved road, making it an excellent choice for first-time homebuyers or anyone seeking a move-in-ready property. Inside, you'll find updated cabinetry, beautiful granite countertops, and central air for year-round comfort. Conveniently located just 4 miles from town, you'll enjoy easy access to the local hospital, county offices, movie theater, shopping, dining, and other everyday amenities. Experience the perfect blend of peaceful country living with the convenience of nearby city services.
For sale
Price cut: $10.9K (7/25)
$229,000
400 E Frenchline Rd, Sandusky, MI 48471
3beds
1,248sqft
:
Get pre-qualified$1,709/mo
Single Family Residence
Built in 1975
0.95 Acres Lot
$223,600 Zestimate®
$183/sqft
$-- HOA
What's special
Beautiful granite countertopsPaved roadUpdated cabinetry
- 32 days |
- 1,741 |
- 47 |
Likely to sell faster than
Zillow last checked:
Listing updated:
Listed by:
Ted E Roskey 810-434-2769,
KW Platinum Port Huron 810-385-0600
Source: MiRealSource,MLS#: 50213596 Originating MLS: MiRealSource
Originating MLS: MiRealSourceFacts & features
Interior
Bedrooms & bathrooms
- Bedrooms: 3
- Bathrooms: 1
- Full bathrooms: 1
Bedroom 1
- Level: Entry
- Area: 80
- Dimensions: 10 x 8
Bedroom 2
- Level: Entry
- Area: 80
- Dimensions: 8 x 10
Bedroom 3
- Level: Entry
- Area: 132
- Dimensions: 11 x 12
Bathroom 1
- Level: Entry
- Length: 1
Dining room
- Level: Entry
Kitchen
- Level: Entry
Living room
- Level: Entry
Heating
- Forced Air, Propane
Cooling
- Ceiling Fan(s), Central Air
Appliances
- Included: Dishwasher, Dryer, Range/Oven, Refrigerator, Washer
- Laundry: In Basement
Features
- Basement: Full,Sump Pump
- Number of fireplaces: 1
- Fireplace features: Basement
Interior area
- Total structure area: 2,496
- Total interior livable area: 1,248 sqft
- Finished area above ground: 1,248
- Finished area below ground: 0
Property
Parking
- Total spaces: 2
- Parking features: Attached, Electric in Garage, Garage Door Opener, Direct Access
- Attached garage spaces: 2
Features
- Levels: One
- Stories: 1
- Frontage type: Road
- Frontage length: 150
Lot
- Size: 0.95 Acres
- Dimensions: 150 x 275
- Features: Deep Lot - 150+ Ft., Large Lot - 65+ Ft., Rural, Platted
Details
- Additional structures: Shed(s)
- Parcel number: 24002810002000
- Zoning description: Agricultural,Residential
- Special conditions: Private
Construction
Type & style
- Home type: SingleFamily
- Architectural style: Ranch
- Property subtype: Single Family Residence
Materials
- Vinyl Siding, Vinyl Trim
- Foundation: Basement
Condition
- Year built: 1975
Utilities & green energy
- Sewer: Septic Tank
- Water: Private Well
Community & HOA
Community
- Subdivision: 0
HOA
- Has HOA: No
Location
- Region: Sandusky
Financial & listing details
- Price per square foot: $183/sqft
- Tax assessed value: $184,000
- Annual tax amount: $1,931
- Date on market: 7/2/2026
- Cumulative days on market: 34 days
- Listing agreement: Exclusive Right To Sell
- Listing terms: Cash,Conventional,FHA,VA Loan
- Road surface type: Paved
Estimated market value
$223,600
$212,000 - $235,000
$1,373/mo
Price history
| Date | Event | Price |
|---|---|---|
| 7/25/2026 | Price change | $229,000-4.5%$183/sqft |
Source:  MiRealSource #50213596 Report a problem MiRealSource #50213596 Report a problem | ||
| 7/2/2026 | Listed for sale | $239,900+20%$192/sqft |
Source: MiRealSource #50213596 Report a problem | ||
| 1/28/2023 | Listing removed | -- |
Source: MiRealSource #40125241 Report a problem | ||
| 6/14/2021 | Pending sale | $200,000+11.7%$160/sqft |
Source:  Realcomp II #2210042838 Report a problem Realcomp II #2210042838 Report a problem | ||
| 6/10/2021 | Listed for sale | $179,000+191.1%$143/sqft |
Source: Realcomp II #2210042838 Report a problem | ||
| 1/27/2021 | Sold | $61,500+37%$49/sqft |
Source: Agent Provided Report a problem | ||
| 1/12/2021 | Pending sale | $44,900$36/sqft |
Source: Coulter Real Estate #2200095400 Report a problem | ||
| 1/12/2021 | Listed for sale | $44,900$36/sqft |
Source: Coulter Real Estate #2200095400 Report a problem | ||
| 12/2/2020 | Pending sale | $44,900$36/sqft |
Source: Realcomp II #2200095400 Report a problem | ||
| 11/20/2020 | Listed for sale | $44,900$36/sqft |
Source: Coulter Real Estate #2200095400 Report a problem | ||
Public tax history
| Year | Property taxes | Tax assessment |
|---|---|---|
| 2025 | $1,889 +3.6% | $92,000 +4.7% |
| 2024 | $1,824 +4.3% | $87,900 +23.8% |
| 2023 | $1,748 +66% | $71,000 +9.2% |
| 2022 | $1,053 +1.4% | $65,000 +60.9% |
| 2021 | $1,039 | $40,400 +4.4% |
| 2020 | -- | $38,700 +1.3% |
| 2019 | -- | $38,200 -21.7% |
| 2018 | -- | $48,800 -1.2% |
| 2017 | -- | $49,400 -7.8% |
| 2016 | -- | $53,600 +18.3% |
| 2015 | -- | $45,300 +10% |
| 2014 | -- | $41,200 +5.9% |
| 2013 | -- | $38,900 +7.5% |
| 2012 | -- | $36,200 -13.4% |
| 2011 | -- | $41,800 |
Find assessor info on the county website
Monthly payment
Est. payment
Payment breakdown
Explore the cost of this home by adjusting the details. Changes won't be saved.Climate risks
Neighborhood: 48471
Nearby schools
GreatSchools rating
- 5/10Sandusky Elementary SchoolGrades: PK-6Distance: 3.4 mi
- 5/10Sandusky High SchoolGrades: 7-12Distance: 3.5 mi
Schools provided by the listing agent
- District: Sandusky Comm School District
Source: MiRealSource. This data may not be complete. We recommend contacting the local school district to confirm school assignments for this home.
- $143,1003 bd1 ba1.4k sqft390 E Frenchline Rd, Sandusky, MI 48471Off Market
- $223,800-- bd-- ba-- sqft424 E Frenchline Rd, Sandusky, MI 48471Off Market
- $175,700-- bd-- ba-- sqft350 E Frenchline Rd, Sandusky, MI 48471Off Market
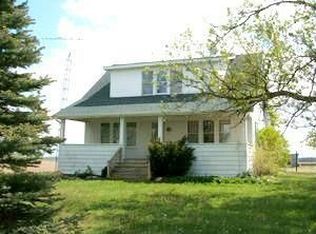
- $105,800-- bd-- ba-- sqft270 E Frenchline Rd, Sandusky, MI 48471Off Market
- $193,5004 bd2 ba-- sqft1900 S Banner Rd, Sandusky, MI 48471Off Market
- $91,600-- bd-- ba-- sqft2203 S Banner Rd, Sandusky, MI 48471Off Market
- $144,1002 bd1 ba962 sqft650 E Frenchline Rd, Sandusky, MI 48471Off Market
- $362,300-- bd-- ba-- sqft2233 S Banner Rd, Sandusky, MI 48471Off Market
A local agent can set up tours, give advice and negotiate with sellers.
A local lender can help you make sure your offer is ready when you are.
Similar homes
- $--4 bd2 ba1.4k sqft37 Maple Valley St, Sandusky, MI 48471Auction
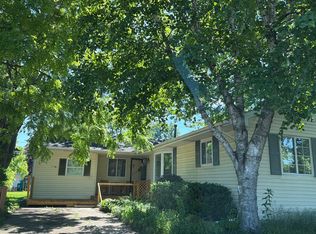 Auction.com 2
 - $249,9003 bd1 ba1.2k sqft710 S Townline Rd, Sandusky, MI 48471For Sale
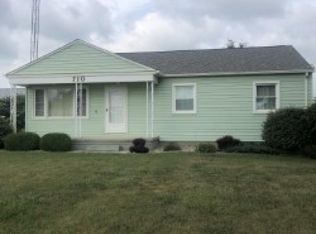 MLS ID #763-26-0003, Rick Bulgrien, Osentoski Realty. RMLS Multi-List
 - $264,9003 bd1 ba1k sqft627 N Sandusky Rd, Sandusky, MI 48471For Sale
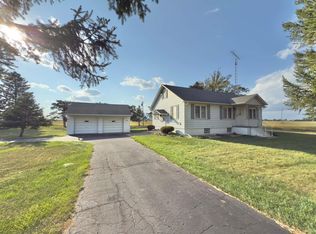
 MLS ID #50201136, Malinda Kelly, Malinda Kelly & Associates Real Estate, LLC. MiRealSource
 - $269,0002 bd2 ba1.4k sqft249 N Gates Rd, Sandusky, MI 48471For Sale

 MLS ID #20261043881, Ray Sopha, Unique Properties Real Estate. Realcomp II
 - $229,9003 bd1 ba1.4k sqft25 Bulgrien Rd, Snover, MI 48472For SaleMLS ID #20261052131, Amy Donley, Donley Realty. Realcomp II
- $149,9003 bd1 ba1.1k sqft50 Hart St, Sandusky, MI 48471For SaleMLS ID #50211517, Malinda Kelly, Malinda Kelly & Associates Real Estate, LLC. MiRealSource
- $196,9003 bd1 ba1.3k sqft2649 S Sherman Rd, Applegate, MI 48401For SaleMLS ID #50213693, Michael Rickerman, Epique Inc.. MiRealSource
- $--3 bd1 ba1.6k sqft12030 Yale Rd, Brockway, MI 48097AuctionXome
- $269,9003 bd2 ba1.6k sqft253 S Lamotte St, Sandusky, MI 48471For SaleMLS ID #142-26-0005, Dan Guibord, Red Carpet Keim Dynamics, Inc.. RMLS Multi-List
- $150,0004 bd2 ba1.7k sqft74 Minden St, Sandusky, MI 48471For SaleMLS ID #142-26-0007, Rick Tank, Red Carpet Keim Dynamics, Inc.. RMLS Multi-List
- $249,9004 bd1 ba1.1k sqft4931 Sanilac Rd, Marlette, MI 48453For SaleMLS ID #20261056271, Aimee Powers, Keller Williams Premier. Realcomp II
- $234,9003 bd2 ba1.4k sqft4750 Freiburger Rd, Snover, MI 48472For Sale By Owner
- $--3 bd2 ba1.3k sqft7795 Maple Valley Rd, Brown City, MI 48416AuctionServiceLink Auction
- $224,9003 bd2 ba1.1k sqft6761 Lorraine St, Marlette, MI 48453For SaleMLS ID #20261031113, Douglas F Ferrell, Realty Executives Main St LLC. Realcomp II
- $229,0003 bd2 ba1.2k sqft34 Pack St, Croswell, MI 48422For SaleMLS ID #20261041639, Michael P Sheridan, Sheridan Real Estate LLC. Realcomp II
- $--3 bd2 ba1.5k sqft7131 Welles St, Brown City, MI 48416AuctionAuction.com 1
- $--4 bd2 ba1.5k sqft4288 Mortimer Line Rd, Croswell, MI 48422AuctionAuction.com 2
- $160,0002 bd2 ba1.8k sqft4055 Orchard, Carsonville, MI 48419For SaleMLS ID #50217000, Eric Raymo, EXP Realty LLC. MiRealSource
- $179,9003 bd1 ba1.1k sqft7216 Edwina Ln, Lexington, MI 48450For SaleMLS ID #50216929, Virginia McNabb, Town & Country Realty-Lexington. MiRealSource
- $325,0003 bd1 ba1.6k sqft2100 W Sanilac Rd, Sandusky, MI 48471For SaleMLS ID #20261028682, Andrea Donley, Donley Realty. Realcomp II
