Skip main navigation
Off market
Street View
  • $1,045,600

    400 E Gowen Ave, Philadelphia, PA 19119

    5beds
    3baths
    3,401sqft
    SingleFamily
    Built in 1925
    0.34 Acres Lot
    $1,045,600 Zestimate®
    $307/sqft
    $4,540 Estimated rent

    Home value

    $1,045,600

    $972,000 - $1.14M

    $4,540/mo

    Zestimate® history
    Loading
    Loading...

    Owner options

    List your home for rent

    $4,540/mo

    Rent Zestimate®

    Find your next renter with Zillow Rental Manager. Plus, with online applications, you can quickly screen prospective tenants – for free.

    Learn more

    $4,540/mo

    Rent Zestimate®

    Refinance and save

    $6,472/mo

    Est. payment

    Refinancing to a lower rate could help reduce your monthly payments and save thousands over the life of the loan.

    See today's rates

    $6,472/mo

    Est. payment

    Explore your selling options

    Work with a Zillow partner agent

    Leverage their expertise and Zillow's premium Showcase listings to get your home seen by more buyers.

    Get started

    List with your own agent

    Get your home in front of millions of buyers by listing it on Zillow.

    Learn how to do it

    Sell it yourself

    Take full control of how buyers see your home on Zillow by listing For Sale by Owner (FSBO).

    List your home

    What's special

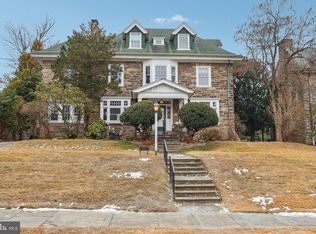
    This lovely home has been turning heads since it was first built in the early 1900's. It graced the cover of American Country Homes magazine in 1912 and was featured on the Historic Gowen Estate tour in 1997. Nationally noted architect Charles Z. Klauder designed the house and became the first of only three owners since that time. The present owners have lived lived here for 52 years, proving that good things are indeed worth holding onto. Perfectly sized to meet all of your needs without feeling overwhelming, this impeccably maintained property displays a host of updated features as well as much original detail. A relocated kitchen with newer Pella windows, tiled floors, radiant heat, custom cabinetry, quartz countertops and high-end stainless steel appliances anchors one end of the home. A bar sink makes for easy entertaining and the built-in desk helps with daily organization. The adjacent formal dining room boasts a beautiful built-in display cupboard and looks out over a deep back yard. French doors open to the brick back porch. The large living room has lovely original paneling and features a picture-perfect inglenook. A dreary winter's day will feel simply magical when you are curled up by the fireplace (converted to gas) in one of the built-in bench seats. Upstairs, on the second floor you will find the spacious primary bedroom with Marvin replacement windows. Two huge walk-in closets allow for plenty of storage- one (8X8) is even large enough to be nursery or small office. The ensuite bathroom features a marble floor, shower/tub, and heated towel racks. There are two additional bedrooms on this level, one with built-in bookshelves that is currently used as a den. Working from home is a breeze in the office for two, with custom desks built in. A freshly painted hall bath features subway tile and a large shower as well as a spacious linen closet. The third floor offers two additional bedrooms, a sweet hall bath with claw foot tub, and plenty of storage. Hardwood floors run throughout the first two levels; painted pine on the third. You will be amazed by the storage space in the basement where the owners have installed an array of free-standing and built-in shelves, bookcases, and containers. There is also a large laundry room (washer and dryer included), small workshop area, and access to an attached garage that opens onto Crittenden Street. The backyard is a thing of year-round beauty. An expansive lawn is the perfect spot for a hammock, a picnic, or a soccer game, and some half dozen areas are devoted to flowers (annuals and perennials). Mature trees (white pine, cedar, Japanese maple, holly, crepe myrtle, and sweetgum) and plants (mountain laurel, cherry laurel and azaleas) line the perimeter. Warm and cozy in the winter, and cooled by two-zone air conditioning in the summer (2nd and 3rd floors new in 2021), this is truly a house for all seasons. Current owners have removed all the knob and tube wiring in addition to the numerous upgrades throughout the years. Located on tree-lined Gowen Ave, once named The Prettiest Street in Mt. Airy, just 0.4 miles from the Mt. Airy train station and less than a mile from numerous restaurants, coffee houses, a fitness center and an award-winning classical theatre. Showings begin on Friday, Feb 10. 2023-03-03

    This property is off market, which means it's not currently listed for sale or rent on Zillow. This may be different from what's available on other websites or public sources.

    Facts & features

    Interior

    Bedrooms & bathrooms
    • Bedrooms: 5
    • Bathrooms: 3
    Heating
    • Other, Gas
    Cooling
    • Central
    Features
    • Has fireplace: Yes
    Interior area
    • Total interior livable area: 3,401 sqft

    Property

    Parking
    • Total spaces: 1
    • Parking features: Garage - Attached
    Features
    • Exterior features: Brick
    • Has view: Yes
    • View description: Territorial
    Lot
    • Size: 0.34 Acres
    Details
    • Parcel number: 091039300

    Construction

    Type & style
    • Home type: SingleFamily
    Condition
    • Year built: 1925

    Community & HOA

    Location
    • Region: Philadelphia

    Financial & listing details

    • Price per square foot: $307/sqft
    • Tax assessed value: $705,700
    • Annual tax amount: $9,878

    Price history

    DateEventPrice
    4/28/2023Sold$880,000+10%$259/sqft
    Source: Bright MLS #PAPH2196278 Report a problem
    2/14/2023Pending sale$800,000$235/sqft
    Source: Bright MLS #PAPH2196278 Report a problem
    2/9/2023Listed for sale$800,000$235/sqft
    Source: Bright MLS #PAPH2196278 Report a problem

    Public tax history

    YearProperty taxesTax assessment
    2025$9,878 +5.9%$705,700 +5.9%
    2024$9,327 $666,300
    2023$9,327 +37.4%$666,300
    2022$6,788 --
    2021$6,788 -4.2%--
    2018$7,084 +8.6%--
    2017$6,524 -82.7%--
    2016$37,687 --
    2015$37,687 --
    2014$37,687 $385,700 +548%
    2012-- $59,520
    2011-- $59,520
    2010-- $59,520
    2009-- $59,520
    2008-- $59,520
    2007-- $59,520 +7.5%
    2006-- $55,360
    2005-- $55,360
    2004-- $55,360 +4.8%
    2003-- $52,800 +9.1%
    2002-- $48,416 +8.5%
    2000-- $44,640
    1999-- $44,640
    Find assessor info on the county website

    Neighborhood: Mount Airy East

    Nearby schools

    GreatSchools rating
    Get a cash offer in 3 minutes
    Find out how much your home could sell for in as little as 3 minutes with a no-obligation cash offer.
    Estimated market value
    $1,045,600
    Get a cash offer in 3 minutes
    Find out how much your home could sell for in as little as 3 minutes with a no-obligation cash offer.
    Estimated market value
    $1,045,600