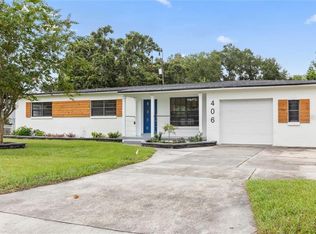
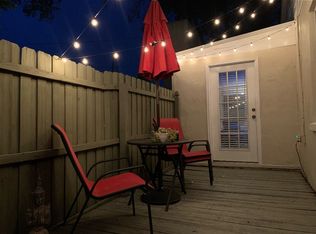
Welcome to your dream home, a beautifully renovated single-family residence perfect for any stage of life. Located on a nearly 1/4 acre corner lot in the highly sought-after Wadeview Park neighborhood within the SoDo District, this home offers a blend of luxury, comfort, energy efficiency, and convenience. Step into a brand-new modern chef's kitchen, featuring all new white shaker all-wood cabinets and beautiful high-end Calacatta Bella quartz countertops. This dream kitchen boasts a huge 10.5' long quartz open countertop with overhang for ample built in counter-height seating, a 5-burner natural gas range with a GE range hood and designer pot filler, and a high-end undercounter slide out drawer microwave. The LG counter-depth stainless steel French door refrigerator with filtered water and ice maker provides plenty of space, while the stainless steel KitchenAid dishwasher ensures you can relax with your guests after the meal instead of doing the dishes. The oversized Kraus stainless steel workstation farmhouse sink with matching 18" commercial-style faucet and accessories, including a custom fit cutting board and silicone drying rack, makes prepping your ingredients for dinner or cleaning up a breeze. The final design touches of a sleek mirror-beveled edge glass tile backsplash and live edge solid wood floating shelves complete this stunning kitchen's contemporary finishes. Enjoy the warmth of original old-growth hardwood oak floors from the 1950s located throughout the home, having recently been fully restored to their natural beauty. Energy-efficient dimmable recessed LED lights with modern electrical switches and outlets are located throughout the entire home. The living room is filled with natural light from oversized windows, accented with 5" crown molding and oversized baseboards, and one of the two wood burning fireplaces featured in the home. A separate family room, which can double as a formal dining room or home office area, features two sets of large windows and a full lite patio door with integrated internal blinds. The primary bedroom features a wood-burning fireplace, recessed LED lighting, an ensuite bathroom, a large wall closet, and a private exterior entrance via full lite French doors. The brand new primary ensuite bathroom is fully renovated with satin nickel fixtures, a modern floating vanity, a custom shower door with a pivot hinge, a 2ft wide built in black stainless steel shower niche for storage, and spa-quality shower fixtures. The first guest bedroom has two separate closets with LED light panels and deep wooden shelving for storage, while the second guest bedroom features a large wall closet with LED lighting and great floorspace for a variety of bedroom arrangements. The guest bathroom is completely remodeled with a modern floating vanity, custom shower with an overhead rolling glass door, a 2ft wide built in black stainless steel shower niche, and spa-quality fixtures. It also includes tall built-in wooden shelving with overhead LED lighting. The large, fully fenced backyard is a paradise for outdoor enthusiasts. It features a freshly remodeled 200+ sqft covered craftsman style porch with recessed lighting, a large open pavered patio area, and space for gardening, backyard sports, or entertaining. The property is filled with a mature flowering landscaping, including towering birds of paradise, a fruit bearing loquat tree, oak trees, shampoo ginger, Hawaiian plumeria, crape myrtles, bougainvillea, jacaranda, gardenia, and night-blooming jasmine. Additional features of this home include two wood-burning fireplaces with built-in electrical outlets for cable free TV installations, a rare-for-this-neighborhood full-sized attached two-car garage that comes complete with a washer, dryer, utility sink, and an additional full size large capacity KitchenAid stainless steel refrigerator for additional food and beverage storage ideal for entertaining. The home is equipped with an energy-efficient a/c system and 10-year hardwired Kidde combo smoke and carbon monoxide detectors for peace of mind. About the Neighborhood Located in the highly sought after Boone High and Blankner K-8 school districts, Wadeview Park is one of Orlando's most popular neighborhoods, with an 8.5-acre public park and adjacent community center with pool, conveniently located on your street, that are all managed by the City of Orlando and available to residents of the neighborhood and city. Just up the street from the park is the amazing Timucua Arts Foundation, a 100-seat neighborhood based living room concert hall for music, conversation, and an intimate entertainment experience featuring internationally-acclaimed artists. Enjoy the tranquility of your private home while still having immediate accessibility to an amazing community vibe and all the amenities SoDo has to offer. The SoDo District offers a blend of national and locally owned businesses, including a growing restaurant and brewery scene, the Orlando Health hospital system, a variety of local and chain grocery stores, and a mix of local coffee shops. If convenience of location and transportation options are important for you, there's nothing better than being just 10-15 minutes door-to-door from most of downtown's high-rise office buildings, the availability of various local bus route stops, sidewalks built throughout nearly the entire neighborhood, a local stops and dedicated stations for the SunRail and Amtrak rail systems, and quick entrances to I-4 and the 408. If you love the outdoors, or Orlando's abundance of lakes, parks and recreation facilities, Wadeview Park isn't your only option! The SoDo District is also home to Lake Emerald Park, Cherokee Park, Delaney Park, Crystal Lake Park, and Al Coith Park, all with their own unique facilities, trails, and serene lake or open grassy settings. This home is more than just a place to live - it's a place to thrive. Schedule a tour today and experience the perfect blend of luxury and comfort in Wadeview Park. ** PLEASE NOTE: One or more photos has been virtually staged. ** Contact the property owner directly for the rental guidelines and a lease application. Lease duration is for at least 1 year. Rent includes lawn maintenance and pest control. Tenant is responsible for electricity, water, gas, cable, and internet. A $50 application fee will be required for background checks. An additional $250 deposit will be required for each pet.
This property is off market, which means it's not currently listed for sale or rent on Zillow. This may be different from what's available on other websites or public sources.