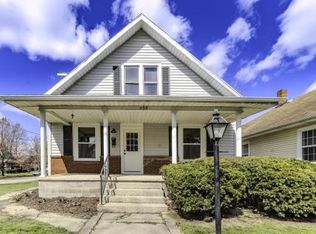
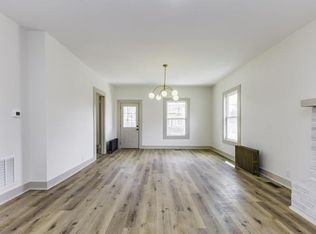
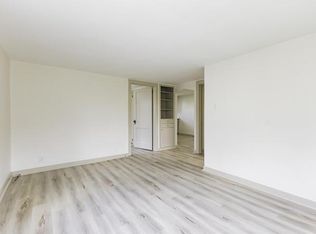
Step inside this beautifully remodeled duplex. The home has been renovated from top to bottom with high end materials built to last. The location is one of the best being walking distance to the new YMCA, Minnetrista cultural center, downtown Muncie, and the Cardinal Greenway walking trail. The main level has central air, designer lvp flooring throughout, a dream bathroom with marble tile and custom wooden vanity. The layout is open from the front door to the back of the house with a spacious living, dining, kitchen design. The kitchen itself is gorgeous with quartz countertops, freshly painted cabinets, and a new deep kitchen sink and faucet with a view of the side yard. The main unit has new energy efficient windows, two bedrooms and a staircase leading to a huge unfinished attic perfect for a primary suite or additional room to spread out. The back unit was also thoughtfully remodeled with a similar cohesive design. You enter the upper level on the side of the home and walk up a staircase for complete privacy and separation from the two units. Upstairs you'll find a sunny living room, bedroom, kitchen, and bathroom all redone with high end touches matching the lower level. Off the bathroom leads to a second bedroom with cozy arched ceilings. The home also provides an attached garage which leads into the first floor home and an unfinished basement perfect for laundry and storage. Come be apart of the revitalization of downtown!
Closed
$185,000
400 E Highland Ave, Muncie, IN 47303
4beds
3,272sqft
Single Family Residence, Duplex
Built in 1919
-- sqft lot
$189,600 Zestimate®
$--/sqft
$915 Estimated rent
Home value
$189,600
$157,000 - $229,000
$915/mo
Zestimate® history
Owner options
List your home for rent
$915/mo
Rent Zestimate®
Find your next renter with Zillow Rental Manager. Plus, with online applications, you can quickly screen prospective tenants – for free.
$915/mo
Rent Zestimate®
Refinance and save
$1,213/mo
Est. payment
Refinancing to a lower rate could help reduce your monthly payments and save thousands over the life of the loan.
$1,213/mo
Est. payment
Explore your selling options
Work with a Zillow partner agent
Leverage their expertise and Zillow's premium Showcase listings to get your home seen by more buyers.
Get startedList with your own agent
Get your home in front of millions of buyers by listing it on Zillow.
Learn how to do itSell it yourself
Take full control of how buyers see your home on Zillow by listing For Sale by Owner (FSBO).
List your homeWhat's special
Central airQuartz countertopsCustom wooden vanityCozy arched ceilingsEnergy efficient windowsFreshly painted cabinetsNew deep kitchen sink
Zillow last checked:
Listing updated:
Listed by:
Ali Starkey Cell:765-729-5004,
RE/MAX Real Estate Groups
Bought with:
Laura Wright, RB19000035
PPG Real Estate LLC
Source: IRMLS,MLS#: 202511963
Facts & features
Interior
Bedrooms & bathrooms
- Bedrooms: 4
- Bathrooms: 2
- Full bathrooms: 2
- Main level bedrooms: 2
Bedroom 1
- Level: Main
Bedroom 2
- Level: Main
Family room
- Level: Upper
- Area: 143
- Dimensions: 13 x 11
Kitchen
- Level: Main
- Area: 154
- Dimensions: 14 x 11
Living room
- Level: Main
- Area: 231
- Dimensions: 21 x 11
Heating
- Radiant
Cooling
- Central Air, Window Unit(s)
Features
- Basement: Partial,Unfinished,Block
- Number of fireplaces: 1
- Fireplace features: Living Room
Interior area
- Total structure area: 3,844
- Total interior livable area: 3,272 sqft
- Finished area above ground: 3,272
- Finished area below ground: 0
Property
Parking
- Total spaces: 2
- Parking features: Attached
- Attached garage spaces: 2
Features
- Levels: Two and Half Story
- Stories: 2.5
Lot
- Size: 4,356 Square Feet
- Dimensions: 50x80
- Features: Corner Lot, City/Town/Suburb, Near Walking Trail
Details
- Parcel number: 181110112014.000003
Construction
Type & style
- Home type: MultiFamily
- Property subtype: Single Family Residence, Duplex
Materials
- Aluminum Siding, Brick
- Roof: Shingle
Condition
- New construction: No
- Year built: 1919
Utilities & green energy
- Electric: Indiana Michigan Power
- Gas: CenterPoint Energy
- Sewer: City
- Water: City, Indiana American Water Co
Community & HOA
Community
- Subdivision: None
Location
- Region: Muncie
Financial & listing details
- Tax assessed value: $95,800
- Annual tax amount: $1,105
- Date on market: 4/9/2025
- Listing terms: Cash,Conventional,FHA,VA Loan
Price history
| Date | Event | Price |
|---|---|---|
| 7/2/2025 | Sold | $185,000-7% |
Source:  IRMLS #202511963 Report a problem IRMLS #202511963 Report a problem | ||
| 5/27/2025 | Pending sale | $199,000 |
Source: IRMLS #202511963 Report a problem | ||
| 4/16/2025 | Price change | $199,000-7.4% |
Source: IRMLS #202511963 Report a problem | ||
| 4/9/2025 | Listed for sale | $215,000+241.3% |
Source: IRMLS #202511963 Report a problem | ||
| 6/13/2024 | Sold | $63,000$19/sqft |
Source: Public Record Report a problem | ||
Public tax history
| Year | Property taxes | Tax assessment |
|---|---|---|
| 2025 | $997 +5.5% | $95,800 +44.1% |
| 2024 | $945 +6.3% | $66,500 +5.6% |
| 2023 | $889 +26.9% | $63,000 -1.1% |
| 2022 | $701 +0.7% | $63,700 +23.9% |
| 2021 | $696 +0.7% | $51,400 |
| 2020 | $691 +7.5% | $51,400 |
| 2019 | $643 -12.3% | $51,400 +4.7% |
| 2018 | $732 +4.5% | $49,100 +2.3% |
| 2017 | $700 +22.2% | $48,000 +5% |
| 2016 | $573 -11.2% | $45,700 -7.5% |
| 2014 | $645 -0.4% | $49,400 +1% |
| 2013 | $648 +0.2% | $48,900 -2.4% |
| 2012 | $647 -41.8% | $50,100 -38.9% |
| 2011 | $1,111 +0.2% | $82,000 |
| 2010 | $1,109 +0.8% | $82,000 -2.1% |
| 2009 | $1,100 -45.1% | $83,800 -0.8% |
| 2006 | $2,003 | $84,500 +5% |
| 2005 | -- | $80,500 |
Find assessor info on the county website
Neighborhood: Minnetrista
Nearby homes
- $--2 bd1 ba-- sqft400 E Highland Ave #1, Muncie, IN 47303Off Market
- $--2 bd1 ba-- sqft400 E Highland Ave #991976D7, Muncie, IN 47303Off Market
- $125,5003 bd1 ba1k sqft404 E Highland Ave, Muncie, IN 47303Off Market

- $--2 bd1 ba-- sqft1304 N Jefferson St, Muncie, IN 47303Off Market
- $39,8002 bd1 ba888 sqft1308 N Jefferson St, Muncie, IN 47303Off Market
- $243,9003 bd1 ba1.6k sqft408 E Highland Ave, Muncie, IN 47303Off Market
- $101,3003 bd1 ba792 sqft1312 N Jefferson St, Muncie, IN 47303Off Market
- $74,3002 bd1 ba832 sqft1305 N Jefferson St, Muncie, IN 47303Off Market
Nearby schools
GreatSchools rating
- 3/10Muncie Central High SchoolGrades: PK-12Distance: 0.4 mi
- 7/10East Washington AcademyGrades: PK-5Distance: 0.8 mi
- 5/10Northside Middle SchoolGrades: 6-8Distance: 1.7 mi
Schools provided by the listing agent
- Elementary: East Washington Academy
- Middle: Northside
- High: Central
- District: Muncie Community Schools
Source: IRMLS. This data may not be complete. We recommend contacting the local school district to confirm school assignments for this home.


Get pre-qualified for a loan
At Zillow Home Loans, we can pre-qualify you in as little as 5 minutes with no impact to your credit score.An equal housing lender. NMLS #10287.
- Indiana
- Delaware County
- Muncie
- 47303
- Minnetrista
- 400 E Highland Ave
Nearby cities
Nearby neighborhoods
Nearby zip codes
Other Muncie Topics
