Skip main navigation
Sold for $290,000
  • $290,000

    400 E Kenwood Dr, Louisville, KY 40214

    4beds
    2,659sqft
    Single Family Residence
    Built in 1947
    0.38 Acres Lot
    $286,500 Zestimate®
    $109/sqft
    $2,183 Estimated rent

    Home value

    $286,500

    $272,000 - $301,000

    $2,183/mo

    Zestimate® history
    Loading
    Loading...

    Owner options

    List your home for rent

    $2,183/mo

    Rent Zestimate®

    Find your next renter with Zillow Rental Manager. Plus, with online applications, you can quickly screen prospective tenants – for free.

    Learn more

    $2,183/mo

    Rent Zestimate®

    Refinance and save

    $1,788/mo

    Est. payment

    Refinancing to a lower rate could help reduce your monthly payments and save thousands over the life of the loan.

    See today's rates

    $1,788/mo

    Est. payment

    Explore your selling options

    Work with a Zillow partner agent

    Leverage their expertise and Zillow's premium Showcase listings to get your home seen by more buyers.

    Get started

    List with your own agent

    Get your home in front of millions of buyers by listing it on Zillow.

    Learn how to do it

    Sell it yourself

    Take full control of how buyers see your home on Zillow by listing For Sale by Owner (FSBO).

    List your home

    What's special

    Desirable corner lotTwo kitchensThree additional bedroomsFormal dining roomExpansive park-like yard
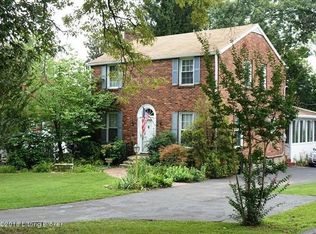
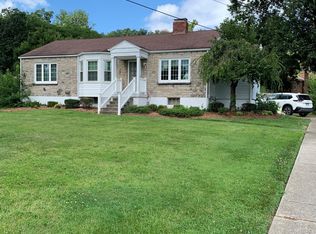
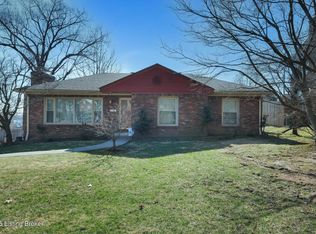
    Welcome to this charming & spacious 4-bedroom, 2-bathroom home situated on a desirable corner lot in a highly sought-after area! With over 2,600 square feet of living space, this home offers incredible flexibility & room to spread out. As you enter from the side of the home, you're welcomed into an open living area—perfect for relaxing or gathering with family & friends. Just off this space is the first kitchen, complete with washer & dryer access & a full bathroom, making it ideal for guests or multi-generational living. Beyond this area, you'll find a bedroom (or additional living space) that works beautifully as a private retreat, playroom, or home office. Continuing through the home, you'll step into a formal dining room & additional living area featuring a stunning stunning fireplace & built-in bookshelves that add warmth & character. Down the hallway, you'll discover a second full eat-in kitchen with another beautiful fireplace, three additional bedrooms, & another full bathroom. Previously used in part as a mother-in-law suite, the home is equipped with two HVAC systems & two kitchens, offering excellent potential for extended family living or flexible space options. Outside, the expansive, park-like yard provides endless possibilities for outdoor activities, entertaining, gardening, or simply enjoying the outdoors. This home truly has it all—space, versatility, & charm. Schedule your private showing today! Open Sunday 2-4pm

    Zillow last checked:

    Listing updated:

    Listed by:

    Elizabeth Monarch 502-551-1286,

    EXP Realty LLC,

    Tori Shackleton Wright

    Bought with:

    Alyssa Langan, 221733

    White Picket Real Estate

    Source: Metro Search Inc. LLC DBA Apex MLS,MLS#: 1709212MLS Logo

    Facts & features

    Interior

    Bedrooms & bathrooms
    • Bedrooms: 4
    • Bathrooms: 2
    • Full bathrooms: 2
    Bedroom
    • Level: First
    Bedroom
    • Level: First
    Bedroom
    • Level: First
    Bedroom
    • Level: First
    Full bathroom
    • Level: First
    Full bathroom
    • Level: First
    Dining room
    • Description: Formal
    • Level: First
    Family room
    • Level: First
    Kitchen
    • Level: First
    Kitchen
    • Description: 2nd Kitchen
    • Level: First
    Living room
    • Level: First
    Heating
    • Forced Air, Natural Gas
    Cooling
    • Central Air
    Features
    • Basement: None
    • Number of fireplaces: 2
    Interior area
    • Total structure area: 2,659
    • Total interior livable area: 2,659 sqft
    • Finished area above ground: 2,659
    • Finished area below ground: 0

    Property

    Parking
    • Total spaces: 1
    • Parking features: Entry Side, Driveway
    • Garage spaces: 1
    • Has uncovered spaces: Yes
    Features
    • Stories: 1
    • Patio & porch: Patio, Porch
    • Fencing: Privacy
    Lot
    • Size: 0.38 Acres
    • Features: Corner Lot
    Details
    • Additional structures: Outbuilding
    • Parcel number: 13062E00590000

    Construction

    Type & style
    • Home type: SingleFamily
    • Architectural style: Ranch
    • Property subtype: Single Family Residence
    Materials
    • Vinyl Siding, Brick Veneer, Brick
    • Foundation: Crawl Space
    • Roof: Shingle
    Condition
    • Year built: 1947

    Utilities & green energy

    • Sewer: Public Sewer
    • Water: Public
    • Utilities for property: Electricity Connected, Natural Gas Connected

    Community & HOA

    Community
    • Subdivision: Kenwood Circle
    HOA
    • Has HOA: No
    Location
    • Region: Louisville

    Financial & listing details

    • Price per square foot: $109/sqft
    • Tax assessed value: $251,410
    • Annual tax amount: $2,549
    • Date on market: 2/17/2026
    • Electric utility on property: Yes

    Price history

    DateEventPrice
    5/21/2026Sold$290,000-3.3%$109/sqft
    Source: Metro Search Inc. LLC DBA Apex MLS #1709212 Report a problem
    5/19/2026Pending sale$300,000$113/sqft
    Source: Metro Search Inc. LLC DBA Apex MLS #1709212 Report a problem
    3/30/2026Contingent$300,000$113/sqft
    Source: Metro Search Inc. LLC DBA Apex MLS #1709212 Report a problem
    3/9/2026Price change$300,000-4.8%$113/sqft
    Source: Metro Search Inc. LLC DBA Apex MLS #1709212 Report a problem
    2/17/2026Listed for sale$315,000+85.3%$118/sqft
    Source: Metro Search Inc. LLC DBA Apex MLS #1709212 Report a problem
    12/5/2016Sold$170,000-1.7%$64/sqft
    Source: Metro Search Inc. LLC DBA Apex MLS #1459820 Report a problem
    10/7/2016Listed for sale$173,000$65/sqft
    Source: Schuler Bauer Real Estate ERA Powered #1459820 Report a problem

    Public tax history

    YearProperty taxesTax assessment
    2025$2,549 +55.1%$251,410 +44.2%
    2024$1,644 -29.8%$174,350
    2023$2,340 -1.3%$174,350
    2022$2,371 -6.1%$174,350
    2021$2,525 +8.1%$174,350 +2.6%
    2020$2,336 $170,000
    2019$2,336 +3.8%$170,000
    2018$2,251 $170,000
    2017$2,251 +27.6%$170,000 -3.6%
    2013$1,764 $176,400
    2011$1,764 $176,400
    2010$1,764 $176,400
    2009$1,764 $176,400 +16%
    2007-- $152,060
    2006-- $152,060
    2005-- $152,060
    2004-- $152,060
    Find assessor info on the county website

    Neighborhood: Kenwood Hill

    Nearby schools

    GreatSchools rating
    Sell for more on Zillow
    Get a Zillow Showcase℠ listing at no additional cost and you could sell for .
    $286,500
    2% more
    +$5,730
    With Zillow Showcase(estimated)
    $292,230
    Sell for more on Zillow
    Get a Zillow Showcase℠ listing at no additional cost and you could sell for .
    $286,500
    2% more
    +$5,730
    With Zillow Showcase(estimated)
    $292,230