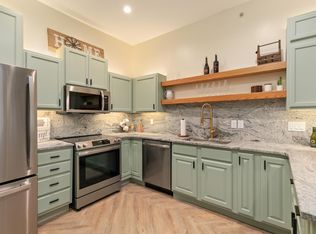
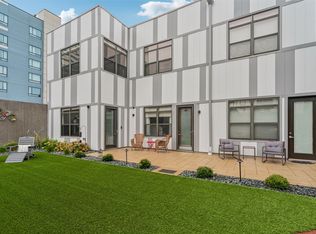
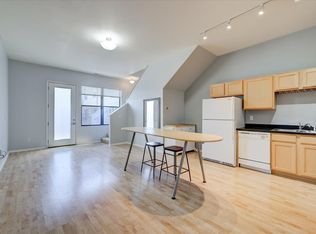
You must see this completely renovated SOHO loft in the heart of the historic East Village. The open plan affords 10' high ceilings, large windows, contemporary lighting and cabinets and a huge center island. The home features 2 primary BR with en suite baths. The current owner has added a new primary bathroom sink, faucet, toilet, cabinet, mirror & light. Fireplace with heat blower, new ignitor & mantle installed. Primary closet custom build out. Pantry built out. New shelving in kitchen cabinets, keyless door installed, new lighting and outlets installed throughout home. New toilet, vanity and sink in 2nd bathroom. All new window treatments & fireplace mantle. Unit #203 also has heated, underground parking. INCREDIBLE COURTYARD IS NOW COMPLETE. Rentals are permitted and pets (restrictions) are allowed. The HOA covers Cable, Internet, Insurance, Snow Removal, Water, Trash, Security Services, & Exterior & Building Maintenance. $270 of the HOA fee is temporary.
Sold for $270,000
Zillow last checked:
Listing updated:
Bought with:
Pennie Carroll
Pennie Carroll & Associates
Source: DMMLS,MLS#: 734836 Originating MLS: Des Moines Area Association of REALTORS
Originating MLS: Des Moines Area Association of REALTORSPrice history
| Date | Event | Price |
|---|---|---|
| 7/24/2026 | Sold | $270,000-3.2%$224/sqft |
Source:  DMMLS #734836 Report a problem DMMLS #734836 Report a problem | ||
| 6/19/2026 | Pending sale | $279,000$231/sqft |
Source: DMMLS #734836 Report a problem | ||
| 5/4/2026 | Price change | $279,000-3.5%$231/sqft |
Source: DMMLS #734836 Report a problem | ||
| 4/24/2026 | Price change | $289,000-3.3%$239/sqft |
Source: DMMLS #734836 Report a problem | ||
| 2/20/2026 | Listed for sale | $299,000-3.5%$248/sqft |
Source: DMMLS #734836 Report a problem | ||
| 10/6/2025 | Listing removed | $310,000$257/sqft |
Source: DMMLS #717870 Report a problem | ||
| 5/12/2025 | Listed for sale | $310,000-3.1%$257/sqft |
Source: DMMLS #717870 Report a problem | ||
| 3/8/2025 | Listing removed | $320,000$265/sqft |
Source: DMMLS #712338 Report a problem | ||
| 2/24/2025 | Listed for sale | $320,000+6.7%$265/sqft |
Source: DMMLS #712338 Report a problem | ||
| 11/6/2024 | Sold | $300,000-2.9%$248/sqft |
Source: DMMLS #705043 Report a problem | ||
| 10/10/2024 | Pending sale | $309,000$256/sqft |
Source: DMMLS #705043 Report a problem | ||
| 10/1/2024 | Listed for sale | $309,000+56.9%$256/sqft |
Source: DMMLS #705043 Report a problem | ||
| 5/1/2024 | Sold | $196,904-6.2%$163/sqft |
Source: DMMLS #687775 Report a problem | ||
| 3/10/2024 | Pending sale | $209,900$174/sqft |
Source: DMMLS #687775 Report a problem | ||
| 2/5/2024 | Price change | $209,900-2.4%$174/sqft |
Source: DMMLS #687775 Report a problem | ||
| 1/16/2024 | Listed for sale | $215,000-1.8%$178/sqft |
Source: DMMLS #687775 Report a problem | ||
| 5/18/2020 | Listing removed | $219,000$181/sqft |
Source: Pennie Carroll & Associates #601407 Report a problem | ||
| 11/5/2019 | Price change | $219,000-2.7%$181/sqft |
Source: Pennie Carroll & Associates #591083 Report a problem | ||
| 9/11/2019 | Listed for sale | $225,000-1.7%$186/sqft |
Source: Pennie Carroll & Associates #591083 Report a problem | ||
| 12/18/2018 | Listing removed | $229,000$190/sqft |
Source: Berkshire Hathaway HomeServices First Realty #563335 Report a problem | ||
| 10/10/2018 | Price change | $229,000-4.2%$190/sqft |
Source: Berkshire Hathaway HomeServices First Realty #563335 Report a problem | ||
| 8/21/2018 | Price change | $239,000-4%$198/sqft |
Source: Berkshire Hathaway HomeServices First Realty #563335 Report a problem | ||
| 7/11/2018 | Price change | $249,000-2.4%$206/sqft |
Source: Berkshire Hathaway HomeServices First Realty #563335 Report a problem | ||
| 6/15/2018 | Listed for sale | $255,000$211/sqft |
Source: Berkshire Hathaway HomeServices First Realty #563335 Report a problem | ||
| 6/14/2018 | Listing removed | $1,545$1/sqft |
Source: KLC Property Management Report a problem | ||
| 5/2/2018 | Listed for rent | $1,545$1/sqft |
Source: KLC Property Management Report a problem | ||
Nearby homes
- $199,9001 bd1 ba875 sqft400 E Locust St UNIT 102, Des Moines, IA 50309For Sale
- $199,0001 bd1 ba875 sqft400 E Locust St UNIT 103, Des Moines, IA 50309For Sale
- $167,0001 bd1 ba965 sqft400 E Locust St UNIT 211, Des Moines, IA 50309Sold
- $147,0001 bd1 ba732 sqft400 E Locust St UNIT 216, Des Moines, IA 50309Sold
Sell for more on Zillow
Get a Zillow Showcase℠ listing at no additional cost and you could sell for .
$271,000
2% more
+$5,420
With Zillow Showcase(estimated)
$276,420
