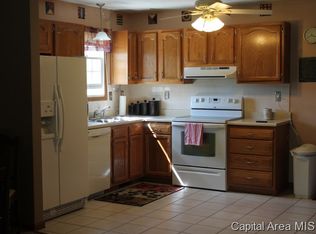
Just 15 minutes from Springfield, this darling 3 bedroom, 2 bath home offers an excellent floor plan and comfortable living spaces throughout. The spacious living room and dining room combo creates a welcoming area for everyday living and entertaining. Nicely maintained kitchen with all appliances remaining for the new owner. You’ll love the heated sunroom overlooking the backyard — the perfect spot to relax year-round. Convenient attached 2-car garage provides additional storage and functionality. A wonderful opportunity to enjoy small-town living with quick access to Springfield amenities!
Sold for $177,200
$177,200
400 E Lynwood Dr, Athens, IL 62613
3beds
1,250sqft
Single Family Residence, Residential
Built in 1994
-- sqft lot
$177,900 Zestimate®
$142/sqft
$1,362 Estimated rent
Home value
$177,900
Estimated sales range
Not available
$1,362/mo
Zestimate® history
Owner options
List your home for rent
$1,362/mo
Rent Zestimate®
Find your next renter with Zillow Rental Manager. Plus, with online applications, you can quickly screen prospective tenants – for free.
$1,362/mo
Rent Zestimate®
Refinance and save
$1,274/mo
Est. payment
Refinancing to a lower rate could help reduce your monthly payments and save thousands over the life of the loan.
$1,274/mo
Est. payment
Explore your selling options
Work with a Zillow partner agent
Leverage their expertise and Zillow's premium Showcase listings to get your home seen by more buyers.
Get startedList with your own agent
Get your home in front of millions of buyers by listing it on Zillow.
Learn how to do itSell it yourself
Take full control of how buyers see your home on Zillow by listing For Sale by Owner (FSBO).
List your homeWhat's special
Zillow last checked:
Listing updated:
Listed by:
Jami R Winchester Mobl:217-306-1000,
The Real Estate Group, Inc.
Bought with:
Jami R Winchester, 475109074
The Real Estate Group, Inc.
Source: RMLS Alliance as distributed by MLS GRID,MLS#: CA1043699 Originating MLS: Capital Area Association of Realtors
Originating MLS: Capital Area Association of Realtors
Facts & features
Interior
Bedrooms & bathrooms
- Bedrooms: 3
- Bathrooms: 2
- Full bathrooms: 2
Bedroom 1
- Level: Main
- Dimensions: 11ft 9in x 13ft 11in
Bedroom 2
- Level: Main
- Dimensions: 9ft 8in x 9ft 1in
Bedroom 3
- Level: Main
- Dimensions: 9ft 8in x 9ft 1in
Other
- Level: Main
- Dimensions: 9ft 0in x 10ft 1in
Additional room
- Description: Screened Porch
- Level: Main
- Dimensions: 12ft 11in x 14ft 8in
Kitchen
- Level: Main
- Dimensions: 10ft 8in x 10ft 1in
Laundry
- Level: Main
- Dimensions: 3ft 2in x 6ft 0in
Living room
- Level: Main
- Dimensions: 19ft 8in x 13ft 0in
Main level
- Area: 1250
Heating
- Forced Air
Cooling
- Central Air
Appliances
- Included: Dishwasher, Dryer, Range, Refrigerator, Washer
Features
- Basement: Crawl Space
Interior area
- Total structure area: 1,250
- Total interior livable area: 1,250 sqft
Property
Parking
- Total spaces: 2
- Parking features: Attached
- Attached garage spaces: 2
Features
- Patio & porch: Screened
Lot
- Dimensions: 73.04 x 187 x 74.49 x 181.8
- Features: Level, Other
Details
- Parcel number: 1236426042
Construction
Type & style
- Home type: SingleFamily
- Architectural style: Ranch
- Property subtype: Single Family Residence, Residential
Materials
- Vinyl Siding
- Roof: Shingle
Condition
- New construction: No
- Year built: 1994
Utilities & green energy
- Sewer: Public Sewer
- Water: Public
Community & HOA
Community
- Subdivision: Prairie Land
Location
- Region: Athens
Financial & listing details
- Price per square foot: $142/sqft
- Tax assessed value: $122,070
- Annual tax amount: $1,874
- Date on market: 5/13/2026
- Cumulative days on market: 2 days
Price history
| Date | Event | Price |
|---|---|---|
| 6/22/2026 | Sold | $177,200+4.3%$142/sqft |
Source:  RMLS Alliance as distributed by MLS GRID #CA1043699 Report a problem RMLS Alliance as distributed by MLS GRID #CA1043699 Report a problem | ||
| 5/22/2026 | Pending sale | $169,900$136/sqft |
Source: RMLS Alliance as distributed by MLS GRID #CA1043699 Report a problem | ||
| 5/20/2026 | Listed for sale | $169,900$136/sqft |
Source: RMLS Alliance as distributed by MLS GRID #CA1043699 Report a problem | ||
Public tax history
| Year | Property taxes | Tax assessment |
|---|---|---|
| 2024 | $1,875 -3.3% | $40,690 +5.6% |
| 2023 | $1,939 -1.4% | $38,525 -8.5% |
| 2022 | $1,967 +0.2% | $42,114 +5.5% |
| 2021 | $1,963 -1.3% | $39,919 +2% |
| 2020 | $1,988 +0.2% | $39,136 |
| 2019 | $1,983 -12.5% | $39,136 +6.6% |
| 2017 | $2,266 +0.6% | $36,712 |
| 2016 | $2,253 +0.5% | $36,712 |
| 2015 | $2,242 +2.6% | $36,712 +3.2% |
| 2014 | $2,184 | $35,574 |
| 2013 | $2,184 +1.3% | $35,574 |
| 2011 | $2,157 +3.3% | $35,574 +1.9% |
| 2009 | $2,088 | $34,897 |
Find assessor info on the county website
Neighborhood: 62613
Nearby homes
- $182,600-- bd-- ba-- sqft312 E Lynwood Dr, Athens, IL 62613Off Market
- $---- bd-- ba-- sqft402 E Lynwood Dr, Athens, IL 62613Off Market
- $176,5003 bd2 ba1.1k sqft310 E Lynwood Dr, Athens, IL 62613Off Market
- $202,0003 bd2 ba1.2k sqft609 N Bunchberry Ct, Athens, IL 62613Off Market

- $176,100-- bd-- ba-- sqft402 Lynn Dr, Athens, IL 62613Off Market
- $225,0003 bd2 ba1.5k sqft608 N Bunchberry Ct, Athens, IL 62613Sold
- $202,8003 bd2 ba1.5k sqft602 N Bitterroot Dr, Athens, IL 62613Off Market
- $218,300-- bd-- ba-- sqft701 N Bunchberry Ct, Athens, IL 62613Off Market
Nearby schools
GreatSchools rating
- 7/10Cantrall Intermediate SchoolGrades: 4-6Distance: 2.9 mi
- 4/10Athens Junior High SchoolGrades: 7-8Distance: 0.3 mi
- 5/10Athens Sr High SchoolGrades: 9-12Distance: 0.3 mi


Get pre-qualified for a loan
At Zillow Home Loans, we can pre-qualify you in as little as 5 minutes with no impact to your credit score.An equal housing lender. NMLS #10287.
- Illinois
- Menard County
- Athens
- 62613
- 400 E Lynwood Dr
Nearby cities
Nearby zip codes
Other Athens Topics
