Welcome to this beautiful two-story home in Welsh, Louisiana, offering plenty of space and charm inside and out! The kitchen features quartz countertops, a stunning deep copper sink, and an eating bar that flows seamlessly into the dining area. French doors open into the inviting living room, complete with a wood-burning fireplace. The spacious primary suite is located downstairs and features a walk-in shower, while the additional bedrooms are located upstairs, including one with a built-in vanity. A large laundry room provides extra functionality and storage. Outside, enjoy your own backyard retreat with an inground pool, covered back patio, fully fenced yard, and a two-story shop offering even more space and possibilities. Want to see it for yourself? Schedule a showing today!
Pending
$279,000
400 E Nichols St, Welsh, LA 70591
4beds
3,212sqft
Single Family Residence, Residential
Built in 1962
1.08 Acres Lot
$271,600 Zestimate®
$87/sqft
$-- HOA
What's special
French doorsFully fenced yardWalk-in showerCovered back patioQuartz countertopsWood-burning fireplaceStunning deep copper sink
- 42 days
- 37
- 2
Likely to sell faster than
Zillow last checked:
Listing updated:
Listed by:
Joshua J Floyd 337-263-5954,
Coldwell Banker Ingle Safari R 337-478-1601
Source: SWLAR,MLS#: SWL26004048
Facts & features
Interior
Bedrooms & bathrooms
- Bedrooms: 4
- Bathrooms: 4
- Full bathrooms: 3
- 1/2 bathrooms: 1
- Main level bathrooms: 3
- Main level bedrooms: 1
Primary bedroom
- Level: Lower
- Dimensions: 27’5x10’1
Bedroom 2
- Level: Upper
- Dimensions: 13’x20’7
Bedroom 3
- Level: Upper
- Dimensions: 13’8x15’9
Bedroom 4
- Level: Upper
- Dimensions: 19’9x14’1
Dining room
- Level: Lower
- Dimensions: 17’2x13’4
Kitchen
- Level: Lower
- Dimensions: 10’4x14’11
Laundry
- Level: Lower
- Dimensions: 17’5x8’1
Living room
- Level: Lower
- Dimensions: 18’5x14’
Other
- Level: Upper
- Dimensions: 23’5x9’6
Heating
- Central
Cooling
- Central Air
Appliances
- Included: Double Oven, Microwave, Range, Refrigerator
- Laundry: Inside
Features
- Breakfast Counter / Bar, Eating Area In Dining Room
- Has basement: No
- Has fireplace: Yes
- Fireplace features: Wood Burning
Interior area
- Total interior livable area: 3,212 sqft
Property
Parking
- Parking features: Carport
- Has carport: Yes
Features
- Patio & porch: Covered, Patio
- Pool features: In Ground
- Fencing: Wood,Fenced
Lot
- Size: 1.08 Acres
- Dimensions: 124.5 x 142.4 x 77.1 x 122.2 x 175.3 x 123.9 x 27.6 x 167.9
- Features: Irregular Lot
Details
- Parcel number: 660404095
- Special conditions: Standard
Construction
Type & style
- Home type: SingleFamily
- Property subtype: Single Family Residence, Residential
Materials
- Roof: Shingle
Condition
- Year built: 1962
Utilities & green energy
- Sewer: Public Sewer
- Water: Public
- Utilities for property: Sewer Connected, Water Connected
Community & HOA
HOA
- Has HOA: No
Location
- Region: Welsh
Financial & listing details
- Price per square foot: $87/sqft
- Tax assessed value: $123,250
- Annual tax amount: $460
- Date on market: 8/27/2026
- Cumulative days on market: 42 days
Estimated market value
$271,600
$258,000 - $285,000
$1,848/mo
Price history
| Date | Event | Price |
|---|---|---|
| 9/10/2026 | Pending sale | $279,000$87/sqft |
Source: SWLAR #SWL26004048 Report a problem | ||
| 8/27/2026 | Listed for sale | $279,000$87/sqft |
Source: SWLAR #SWL26004048 Report a problem | ||
| 4/17/2007 | Sold | -- |
Source: Public Record Report a problem | ||
| 3/18/2005 | Sold | -- |
Source: Public Record Report a problem | ||
Public tax history
| Year | Property taxes | Tax assessment |
|---|---|---|
| 2025 | $460 +0.3% | $12,325 |
| 2024 | $458 +50.1% | $12,325 +13.1% |
| 2023 | $305 | $10,900 |
| 2022 | $305 | $10,900 |
| 2021 | $305 +0.1% | $10,900 |
| 2020 | $305 +18.1% | $10,900 +6.9% |
| 2019 | $258 -68.4% | $10,200 |
| 2018 | $819 +183.8% | $10,200 |
| 2017 | $288 -64.7% | $10,200 +8.5% |
| 2015 | $818 -0.1% | $9,400 |
| 2014 | $819 -2.2% | $9,400 |
| 2013 | $838 | $9,400 |
| 2012 | $838 -1.1% | $9,400 +3.3% |
| 2011 | $847 -0.5% | $9,100 |
| 2010 | $851 | $9,100 |
Find assessor info on the county website
Monthly payment
Est. payment
Payment breakdown
Explore the cost of this home by adjusting the details. Changes won't be saved.Climate risks
Neighborhood: 70591
Nearby schools
Schools provided by the listing agent
- High: Welsh
Source: SWLAR. This data may not be complete. We recommend contacting the local school district to confirm school assignments for this home.

Similar homes
- $249,9003 bd3 ba2.8k sqft820 E South St, Welsh, LA 70591For Sale
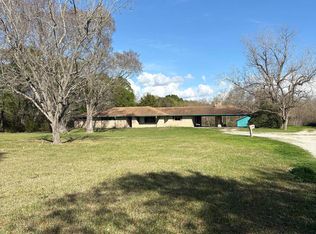 MLS ID #SWL26001345, Joe Tupper. SWLAR
 - $208,0004 bd2 ba2.5k sqft625 S Joseph St, Welsh, LA 70591For Sale
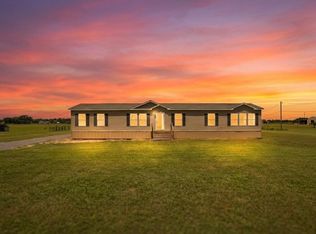 MLS ID #SWL26003546, Chelsey Orgeron. SWLAR
 - $173,0003 bd2 ba1.6k sqft105 Plank St, Welsh, LA 70591For Sale
 MLS ID #SWL26002652, Chelsey Orgeron. SWLAR
 - $275,0004 bd3 ba3k sqft401 W 1st St, Iowa, LA 70647For Sale
 MLS ID #SWL26001970, Paige A Fontenot. SWLAR
 - $249,5003 bd3 ba1.9k sqft128 Neumeyer Ln, Basile, LA 70515For Sale
 MLS ID #2600002906, Darla Lejeune, Real Broker, LLC. RAA
 - $175,0004 bd4 ba2k sqft1703 State St, Jennings, LA 70546For SaleMLS ID #2600007889, Allyson Miller, Compass. RAA
- $339,0004 bd2 ba3k sqft1092 Jolene Rd, Basile, LA 70515For SaleMLS ID #2600004533, Gabrielle Vidrine, EXP Realty, LLC. RAA
