Welcome to this 2-bed/2-bath unit in the vibrant heart of Streeterville! This spacious residence offers approximately 1650 square feet of comfortable living space with abundant natural light from the south, east, west and north. The unit has been freshly painted, refinished kitchen and bathrooms cabinets, refinished hardwood floors, and brand-new carpet in both bedrooms, which include custom-made California closet system. The floor plan includes a generously sized kitchen with a breakfast nook, walk-in pantry, and in-unit washer and dryer. Dishwasher, washer, and cooktop/oven are brand new. Refrigerator, dryer and microwave were recently replaced. This unit is one of the select few in the building that in addition to radiant ceiling heating system it has an updated forced air/heat. This popular pet-friendly Streeterville building features a fitness center, sauna, jacuzzi, indoor heated pool, and an expansive sun deck with a fire pit and BBQ grills perfect for entertaining. Full amenity building with valet/cleaners, self-parking heated garage with car wash station, garage attendant, 24-h door staff, engineer, and on-site manager. Charging stations available for electric vehicles. Free guest parking available at all times. One garage parking (space #160) and private storage (space #185) are included with the property. Located steps away from the Magnificent Mile, Riverwalk, Navy Pier, Lake Michigan, and other attractions, this property offers the ultimate in convenience and luxury. For pet lovers, a dog park is conveniently located across the street.
Closed
Zillow last checked:
Listing updated:
Bought with:
Matthew Druker
Baird & Warner
Source: MRED as distributed by MLS GRID,MLS#: 12270950
Price history
| Date | Event | Price |
|---|---|---|
| 3/10/2025 | Sold | $430,000+1.2%$261/sqft |
Source:  MRED as distributed by MLS GRID #12270950 Report a problem MRED as distributed by MLS GRID #12270950 Report a problem | ||
| 3/5/2025 | Pending sale | $425,000$258/sqft |
Source: MRED as distributed by MLS GRID #12270950 Report a problem | ||
| 2/9/2025 | Contingent | $425,000$258/sqft |
Source: MRED as distributed by MLS GRID #12270950 Report a problem | ||
| 2/2/2025 | Price change | $425,000-5.3%$258/sqft |
Source: MRED as distributed by MLS GRID #12270950 Report a problem | ||
| 1/17/2025 | Listed for sale | $449,000-19.1%$272/sqft |
Source: MRED as distributed by MLS GRID #12270950 Report a problem | ||
| 8/25/2018 | Listing removed | $2,700$2/sqft |
Source: The Lathan-Rizzo Team - Fulton Grace Realty Report a problem | ||
| 8/24/2018 | Listed for rent | $2,700$2/sqft |
Source: The Lathan-Rizzo Team - Fulton Grace Realty Report a problem | ||
| 9/28/2006 | Sold | $555,000+5.7%$336/sqft |
Source: Public Record Report a problem | ||
| 11/3/2004 | Sold | $525,000+77.4%$318/sqft |
Source: Public Record Report a problem | ||
| 8/31/1995 | Sold | $296,000+18.9%$179/sqft |
Source: Public Record Report a problem | ||
| 10/17/1994 | Sold | $249,000$151/sqft |
Source: Public Record Report a problem | ||
Nearby homes
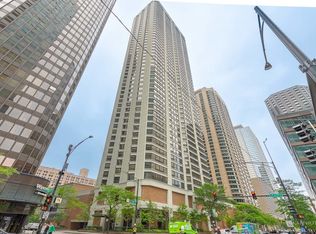
- $1,620,0003 bd3 ba3.3k sqft400 E Ohio St APT 4901, Chicago, IL 60611Sold

- $636,9002 bd2 ba1.3k sqft400 E Ohio St APT 4801, Chicago, IL 60611Off Market
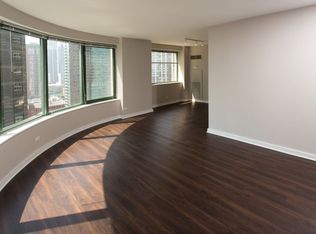
- $579,2002 bd2 ba1.2k sqft400 E Ohio St APT 4701, Chicago, IL 60611Off Market
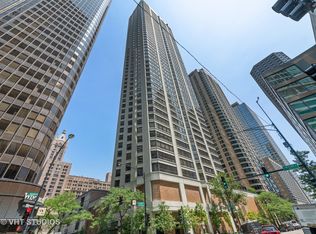
- $517,6002 bd2 ba1.6k sqft400 E Ohio St APT 4601, Chicago, IL 60611Off Market
Get a cash offer in 3 minutes
Find out how much your home could sell for in as little as 3 minutes with a no-obligation cash offer.
Estimated market value
$533,400
