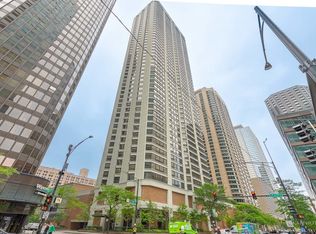

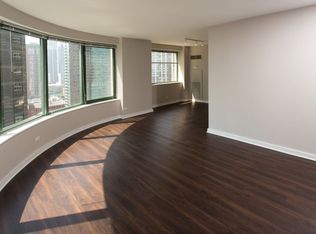
Very spacious (2000 sf) 3 bedroom/3 bath with South, East and North exposures! Lake and City Views! PARKING SPACE 81 INCLUDED IN PRICE! Kitchen and 2 baths were renovated approximately 15 years ago. Great cabinetry, granite counters, stainless appliances, electric cooktop, in unit washer/dryer and breakfast eat-in area with lake views! Diagonally laid Hardwood floors in foyer, hallway and kitchen. New flooring and new paint being installed. Bedroom 2 is ensuite, Primary bath has whirlpool tub. 400 Ohio has wonderful amenities with indoor pool and hot tub, fitness center, large sundeck with grills, fireplace, pergola, full height storage lockers and laundry room. FREE GUEST PARKING!
Active
$699,000
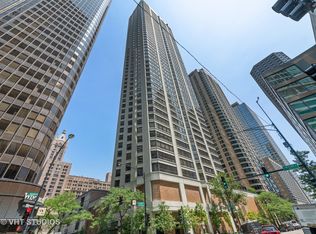
400 E Ohio St APT 2003, Chicago, IL 60611
3beds
2,000sqft
Condominium, Single Family Residence
Built in 1982
-- sqft lot
$679,000 Zestimate®
$350/sqft
$2,058/mo HOA
What's special
Large sundeck with grillsLake and city viewsLaundry roomElectric cooktopGranite countersStainless appliancesGreat cabinetry
- 26 days |
- 1,030 |
- 69 |
Zillow last checked:
Listing updated:
Listed by:
Gail Spreen (312)925-7668,
Jameson Sotheby's Intl Realty
Source: MRED as distributed by MLS GRID,MLS#: 12715358
Facts & features
Interior
Bedrooms & bathrooms
- Bedrooms: 3
- Bathrooms: 3
- Full bathrooms: 3
Rooms
- Room types: Foyer
Primary bedroom
- Features: Flooring (Carpet), Bathroom (Full)
- Level: Main
- Area: 270 Square Feet
- Dimensions: 18X15
Bedroom 2
- Features: Flooring (Carpet)
- Level: Main
- Area: 165 Square Feet
- Dimensions: 15X11
Bedroom 3
- Features: Flooring (Carpet)
- Level: Main
- Area: 180 Square Feet
- Dimensions: 12X15
Dining room
- Features: Flooring (Carpet)
- Level: Main
- Area: 117 Square Feet
- Dimensions: 13X09
Foyer
- Features: Flooring (Hardwood)
- Level: Main
- Area: 35 Square Feet
- Dimensions: 07X05
Kitchen
- Features: Kitchen (Eating Area-Table Space, Pantry-Walk-in), Flooring (Hardwood)
- Level: Main
- Area: 104 Square Feet
- Dimensions: 13X08
Laundry
- Level: Main
- Area: 9 Square Feet
- Dimensions: 3X3
Living room
- Features: Flooring (Carpet), Window Treatments (Blinds)
- Level: Main
- Area: 486 Square Feet
- Dimensions: 27X18
Heating
- Electric, Forced Air, Radiant, Zoned
Cooling
- Central Air
Appliances
- Included: Range, Microwave, Dishwasher, Refrigerator, Washer, Dryer, Disposal
- Laundry: Washer Hookup, In Unit
Features
- Storage
- Windows: Screens
- Basement: None
- Common walls with other units/homes: End Unit
Interior area
- Total structure area: 0
- Total interior livable area: 2,000 sqft
Property
Parking
- Total spaces: 1
- Parking features: Heated Garage, Yes, Garage Owned, Attached, Garage
- Attached garage spaces: 1
Accessibility
- Accessibility features: No Disability Access
Features
- Has view: Yes
- View description: Side(s) of Property
- Has water view: Yes
- Water view: Side(s) of Property
- Body of water: LAKE MICHIGAN
Lot
- Features: Corner Lot, Landscaped
Details
- Parcel number: 17102080141121
- Special conditions: List Broker Must Accompany
- Other equipment: TV-Cable
Construction
Type & style
- Home type: Condo
- Property subtype: Condominium, Single Family Residence
Materials
- Brick, Concrete
- Foundation: Reinforced Caisson
- Roof: Rubber
Condition
- New construction: No
- Year built: 1982
- Major remodel year: 2010
Utilities & green energy
- Electric: Circuit Breakers
- Sewer: Public Sewer
- Water: Public
Community & HOA
Community
- Security: Fire Sprinkler System
HOA
- Has HOA: Yes
- Amenities included: Bike Room/Bike Trails, Door Person, Coin Laundry, Elevator in Residence, Exercise Room, Storage, Sundeck, Indoor Pool, Receiving Room, Sauna, Service Elevator(s), Valet/Cleaner
- Services included: Air Conditioning, Water, Parking, Insurance, Doorman, Cable TV, Exercise Facilities, Pool, Internet
- HOA fee: $2,058 monthly
Location
- Region: Chicago
Financial & listing details
- Price per square foot: $350/sqft
- Tax assessed value: $666,300
- Annual tax amount: $12,195
- Date on market: 7/24/2026
- Ownership: Condo
Estimated market value
$679,000
$645,000 - $713,000
$6,462/mo
Price history
| Date | Event | Price |
|---|---|---|
| 7/24/2026 | Listed for sale | $699,000+535.5%$350/sqft |
Source:  MRED as distributed by MLS GRID #12715358 Report a problem MRED as distributed by MLS GRID #12715358 Report a problem | ||
| 6/15/2000 | Sold | $110,000-70.9%$55/sqft |
Source: Public Record Report a problem | ||
| 2/1/1995 | Sold | $378,000$189/sqft |
Source: Public Record Report a problem | ||
| 11/9/1994 | Sold | $378,000$189/sqft |
Source: Public Record Report a problem | ||
Public tax history
| Year | Property taxes | Tax assessment |
|---|---|---|
| 2024 | $12,195 -0.4% | $66,630 +4.1% |
| 2023 | $12,244 +2.9% | $63,999 |
| 2022 | $11,897 +2% | $63,999 |
| 2021 | $11,664 -4.4% | $63,999 +6% |
| 2020 | $12,204 +2.3% | $60,366 -7.9% |
| 2019 | $11,927 +1.7% | $65,538 |
| 2018 | $11,725 +10.6% | $65,538 +18.5% |
| 2017 | $10,600 +3.7% | $55,315 |
| 2016 | $10,222 +9.8% | $55,315 |
| 2015 | $9,312 +3.1% | $55,315 +4.2% |
| 2014 | $9,035 +2.2% | $53,100 |
| 2013 | $8,838 -5.4% | $53,100 -5.7% |
| 2012 | $9,342 +0.8% | $56,339 -7% |
| 2011 | $9,271 +1.3% | $60,579 |
| 2010 | $9,151 +9.2% | $60,579 -0.5% |
| 2009 | $8,381 -0.4% | $60,867 -8.8% |
| 2008 | $8,416 +5.2% | $66,724 |
| 2007 | $8,003 +4.7% | $66,724 |
| 2006 | $7,643 -13% | $66,724 +7.2% |
| 2005 | $8,790 +2% | $62,215 |
| 2004 | $8,619 +2.6% | $62,215 |
| 2003 | $8,397 +7% | $62,215 +33.8% |
| 2002 | $7,847 +1.9% | $46,512 |
| 2001 | $7,704 +20.2% | $46,512 |
| 2000 | $6,411 +0% | $46,512 +31.5% |
| 1999 | $6,411 | $35,371 |
Find assessor info on the county website
Monthly payment
Est. payment
Payment breakdown
Explore the cost of this home by adjusting the details. Changes won't be saved.Climate risks
Neighborhood: Streeterville
Nearby schools
GreatSchools rating
- 4/10Ogden Elementary SchoolGrades: PK-8Distance: 0.8 mi
- 1/10Wells Community Academy High SchoolGrades: 9-12Distance: 2.7 mi
Schools provided by the listing agent
- District: 299
Source: MRED as distributed by MLS GRID. This data may not be complete. We recommend contacting the local school district to confirm school assignments for this home.
- $1,620,0003 bd3 ba3.3k sqft400 E Ohio St APT 4901, Chicago, IL 60611Sold
- $644,7002 bd2 ba1.3k sqft400 E Ohio St APT 4801, Chicago, IL 60611Off Market
- $574,0002 bd2 ba1.2k sqft400 E Ohio St APT 4701, Chicago, IL 60611Off Market
- $514,1002 bd2 ba1.6k sqft400 E Ohio St APT 4601, Chicago, IL 60611Off Market
- $615,9002 bd2 ba1.2k sqft400 E Ohio St APT 4501, Chicago, IL 60611Off Market
- $581,9002 bd2 ba1.6k sqft400 E Ohio St APT 4401, Chicago, IL 60611Off Market
- $492,0002 bd2 ba1.6k sqft400 E Ohio St APT 4301, Chicago, IL 60611Sold
- $548,2002 bd2 ba1.2k sqft400 E Ohio St APT 4201, Chicago, IL 60611Off Market
- $469,0002 bd2 ba1.6k sqft400 E Ohio St APT 4101, Chicago, IL 60611Sold
A local agent can set up tours, give advice and negotiate with sellers.
A local lender can help you make sure your offer is ready when you are.
Similar homes
- $725,0002 bd2 ba1.3k sqft600 N Lake Shore Dr APT 3602, Chicago, IL 60611Active
 MLS ID #12708801, Harry Maisel, @properties Christie's International Real Estate. MRED as distributed by MLS GRID
 - $650,0002 bd2 ba1.4k sqft111 E Chestnut St APT 30C, Chicago, IL 60611Active
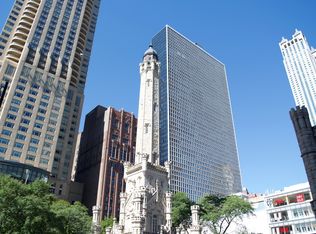 MLS ID #12726711, Brett Bucholz, Coldwell Banker Realty. MRED as distributed by MLS GRID
 - $650,0002 bd2 ba1.7k sqft222 E Pearson St APT 2002, Chicago, IL 60611Price Change
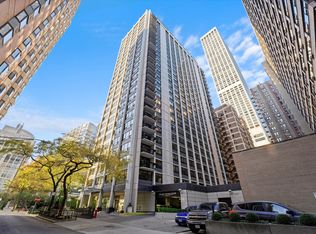 MLS ID #12696333, Christopher Everhardt, HomeSmart Connect LLC. MRED as distributed by MLS GRID
 - $725,0002 bd2 ba1.1k sqft505 N McClurg Ct APT 2301, Chicago, IL 60611Active
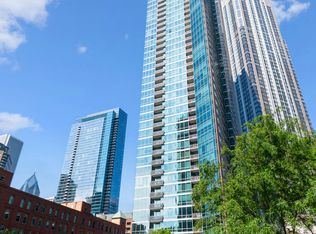 MLS ID #12689423, Adam Max, Compass. MRED as distributed by MLS GRID
 - $850,0003 bd3 ba2k sqft200 E Delaware Pl APT 24F, Chicago, IL 60611ActiveMLS ID #12683629, Patrick J Natale, ABR, Compass. MRED as distributed by MLS GRID
- $675,0002 bd2 ba1.5k sqft25 E Superior St APT 1801, Chicago, IL 60611ActiveMLS ID #12725927, Olena Surber, Jameson Sotheby's Intl Realty. MRED as distributed by MLS GRID
- $750,0002 bd3 ba2.1k sqft1000 N Lake Shore Plz APT 24C, Chicago, IL 60611ActiveMLS ID #12728914, Daniel Adamski, Coldwell Banker Realty. MRED as distributed by MLS GRID
- $709,0002 bd2 ba1.1k sqft505 N McClurg Ct APT 3801, Chicago, IL 60611ActiveMLS ID #12566041, Norene Chip, Jameson Sotheby's Intl Realty. MRED as distributed by MLS GRID
- $499,9002 bd2 ba1.4k sqft512 N McClurg Ct APT 607, Chicago, IL 60611NewMLS ID #12736214, Cathy Kerbey, Compass. MRED as distributed by MLS GRID
- $665,0002 bd3 ba2.2k sqft1100 N Lake Shore Dr APT 7B, Chicago, IL 60611ActiveMLS ID #12607469, Michael Horwitz, Cross Street Real Estate. MRED as distributed by MLS GRID
- $649,0003 bd3 ba2.2k sqft1150 N Lake Shore Dr #6GH, Chicago, IL 60611ActiveMLS ID #12664611, Arthur Rothschild, Jameson Sotheby's Intl Realty. MRED as distributed by MLS GRID
- $590,0002 bd3 ba1.6k sqft777 N Michigan Ave APT 1801, Chicago, IL 60611ActiveMLS ID #12708400, Helen Beller, Baird & Warner. MRED as distributed by MLS GRID
- $597,7472 bd2 ba1.5k sqft200 E Delaware Pl APT 7D, Chicago, IL 60611ActiveMLS ID #12723437, Michael Rosenblum, Berkshire Hathaway HomeServices Chicago. MRED as distributed by MLS GRID
- $875,0002 bd2 ba1.8k sqft505 N Lake Shore Dr #616-617, Chicago, IL 60611ActiveMLS ID #12701042, Denise Salazar, Coldwell Banker Realty. MRED as distributed by MLS GRID
- $799,7473 bd3 ba2k sqft1410 N State St #27B, Chicago, IL 60610NewMLS ID #12736788, Michael Rosenblum, Berkshire Hathaway HomeServices Chicago. MRED as distributed by MLS GRID
- $550,0002 bd2 ba1.5k sqft990 N Lake Shore Dr APT 15D, Chicago, IL 60611ActiveMLS ID #12731375, Jovanka Corazzina, @properties Christie's International Real Estate. MRED as distributed by MLS GRID
- $664,9002 bd3 ba2.4k sqft100 E Walton St Unit 41DE, Chicago, IL 60611ActiveMLS ID #12552933, Alexandra Bernardi, Jameson Sotheby's Intl Realty. MRED as distributed by MLS GRID
- $385,0002 bd2 ba1.2k sqft480 N McClurg Ct APT 413, Chicago, IL 60611NewMLS ID #12736959, Eugene Fu, @properties Christie's International Real Estate. MRED as distributed by MLS GRID
- $930,0003 bd3 ba1.8k sqft505 N Lake Shore Dr APT 6206, Chicago, IL 60611ActiveMLS ID #12690850, Laura Meier, @properties Christie's International Real Estate. MRED as distributed by MLS GRID
- $680,0001 bd2 ba1.3k sqft401 N Wabash Ave Unit 73G, Chicago, IL 60611ActiveMLS ID #12701945, Kevin Snow, Compass. MRED as distributed by MLS GRID
