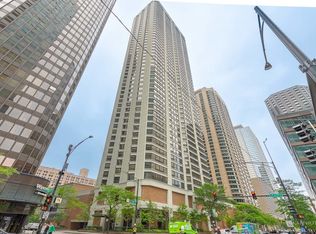
Step into this exceptional residence in the heart of Streeterville! Situated on the 26th floor, this corner unit offers unparalleled views and an abundance of natural light, immersing you in a captivating living experience. Boasting nearly 1,700 square feet of living space and exposures to the north, west, and south, this home provides a truly unique and desirable setting. As you step inside, you'll be greeted by an impeccable design that showcases modernity and style. The flooring throughout the unit sets the stage for the overall aesthetic, while motorized window shades add convenience, and a fireplace provides warmth and elegance. The kitchen is a culinary enthusiast's dream, featuring soft-close white 42" cabinets, high-end appliances including a wine refrigerator, sandstone countertops, a custom backsplash, and a large walk-in pantry. This well-appointed space combines functionality and beauty, making it perfect for both everyday living and entertaining guests. The bathrooms have been tastefully updated with custom tile work and fixtures from renowned brand Porcelanosa, elevating the overall design and providing a spa-like experience. The foyer and hallway have been expanded, enhancing the sense of spaciousness and openness throughout the home. The primary bedroom offers ample space for a king-size bed and features an ensuite bathroom. Additionally, the designer walk-in closet complete with organizers ensures not only ample storage but also a touch of luxury. This unit has undergone numerous updates, including newer water pipes, electrical systems, furnace, doors, crown molding, and fresh paint throughout. Take advantage of the expansive sun deck, featuring a fire pit and BBQ grills, perfect for entertaining guests or enjoying a quiet evening outdoors. Stay active and rejuvenated with access to the indoor pool/spa and fitness center. The 24-hour door staff provides convenience and security. For pet owners, this property is a dream come true, as there is a dog park conveniently located across the street. Storage and indoor parking are included. Steps away from the Magnificent Mile, River walk, Lake Michigan, Parks, restaurants, AMC, Navy Pier and LSD. Strong reserves at 1.2 million.
Closed
Zillow last checked:
Listing updated:
Bought with:
Stephen Missirlian
eXp Realty
Source: MRED as distributed by MLS GRID,MLS#: 11875139
Price history
| Date | Event | Price |
|---|---|---|
| 12/14/2023 | Sold | $586,000-2.2%$355/sqft |
Source:  MRED as distributed by MLS GRID #11875139 Report a problem MRED as distributed by MLS GRID #11875139 Report a problem | ||
| 10/24/2023 | Pending sale | $599,000$363/sqft |
Source: MRED as distributed by MLS GRID #11875139 Report a problem | ||
| 10/12/2023 | Contingent | $599,000$363/sqft |
Source: MRED as distributed by MLS GRID #11875139 Report a problem | ||
| 9/1/2023 | Listed for sale | $599,000-3.4%$363/sqft |
Source: MRED as distributed by MLS GRID #11875139 Report a problem | ||
| 9/1/2023 | Listing removed | -- |
Source: MRED as distributed by MLS GRID #11817121 Report a problem | ||
| 8/22/2023 | Price change | $620,000-2.4%$376/sqft |
Source: MRED as distributed by MLS GRID #11817121 Report a problem | ||
| 7/20/2023 | Price change | $635,000-2.3%$385/sqft |
Source: MRED as distributed by MLS GRID #11817121 Report a problem | ||
| 6/26/2023 | Listed for sale | $650,000+16.3%$394/sqft |
Source: MRED as distributed by MLS GRID #11817121 Report a problem | ||
| 7/2/2019 | Sold | $559,000+25.6%$339/sqft |
Source: MRED as distributed by MLS GRID #10371095 Report a problem | ||
| 7/12/2018 | Listing removed | $2,800$2/sqft |
Source: Fulton Grace Realty Report a problem | ||
| 7/11/2018 | Listed for rent | $2,800-17.6%$2/sqft |
Source: Fulton Grace Realty Report a problem | ||
| 6/9/2018 | Listing removed | $3,400$2/sqft |
Source: Coldwell Banker Rental Division-Tyler Weekes Report a problem | ||
| 6/4/2018 | Listed for rent | $3,400$2/sqft |
Source: Coldwell Banker Rental Division-Tyler Weekes Report a problem | ||
| 7/30/2013 | Sold | $445,000+38.2%$270/sqft |
Source: Public Record Report a problem | ||
| 5/5/1995 | Sold | $322,000$195/sqft |
Source: Public Record Report a problem | ||
| 1/12/1995 | Sold | $322,000$195/sqft |
Source: Public Record Report a problem | ||
Nearby homes

- $1,620,0003 bd3 ba3.3k sqft400 E Ohio St APT 4901, Chicago, IL 60611Sold
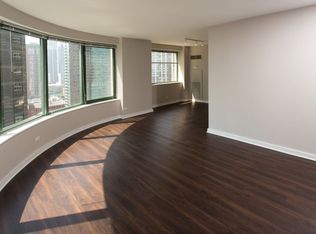
- $638,9002 bd2 ba1.3k sqft400 E Ohio St APT 4801, Chicago, IL 60611Off Market
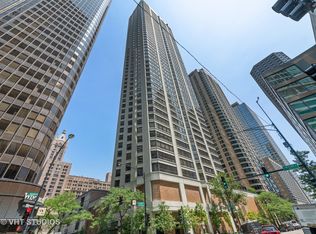
- $582,1002 bd2 ba1.2k sqft400 E Ohio St APT 4701, Chicago, IL 60611Off Market
- $520,8002 bd2 ba1.6k sqft400 E Ohio St APT 4601, Chicago, IL 60611Off Market
Get a cash offer in 3 minutes
Find out how much your home could sell for in as little as 3 minutes with a no-obligation cash offer.
Estimated market value
$624,400
