Skip main navigation
Contingent
  • $475,000

    400 E Ohio St APT 3004, Chicago, IL 60611

    2beds
    1,445sqft
    : 
    Loading
    Get pre-qualified
    Condominium, Single Family Residence
    Built in 1982
    -- sqft lot
    $-- Zestimate®
    $329/sqft
    $1,428/mo HOA

    What's special

    Indoor poolEn-suite bathBreathtaking southern viewsAbundant natural lightFresh paint throughoutSpectacular south facing viewsLarge rooms throughout
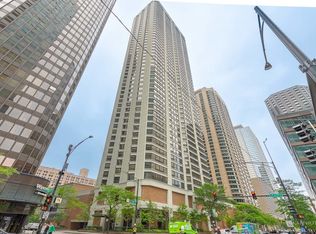

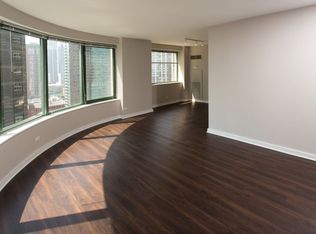
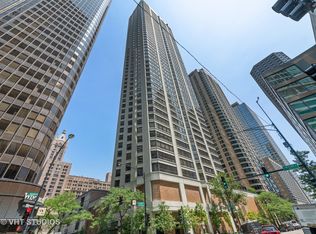
    ***Multiple Offers - Highest & Best due Monday, June 22nd EOD.*** PARKING INCLUDED! Spectacular south facing views and abundant natural light define this beautifully updated Streeterville residence perched on the 30th floor. Offering approximately 1,445 square feet of living space, this exceptional home showcases stunning city skyline and Lake Michigan views while providing a rare combination of space, value, and location. The kitchen has been thoughtfully updated with new quartz countertops, new stainless steel appliances, updated fixtures, and additional improvements, creating a fresh, contemporary feel that today's buyers desire. Fresh paint throughout further enhances the home's move in ready appeal. The expansive floor plan features a gracious foyer, generous living and dining spaces, and large rooms throughout. Timeless cabinetry, abundant storage, and the updated kitchen create a welcoming space for both everyday living and entertaining. The spacious primary suite features an en-suite bath and ample closet space. Large windows throughout the home frame breathtaking southern views while filling the residence with natural light. Included in the price, is a valuable full height storage locker. Residents enjoy an exceptional amenity package including a sun deck with fire pit and BBQ grills, indoor pool, spa, sauna, fitness center, 24 hour door staff, valet garage parking, complimentary guest parking, on site management, and strong reserves. This dog friendly building is ideally situated next to Bennett Park and a neighborhood dog park, making it a wonderful option for pet owners. Ideally located in the heart of Streeterville, just moments from Michigan Avenue, Lake Michigan, the Riverwalk, Navy Pier, Northwestern, world class dining, shopping, and entertainment, this home offers an outstanding combination of views, space, convenience, and value.
    --
    on Zillow
    |
    423
    views
    |
    13
    saves
    |

    Zillow last checked:

    Listed by:

    Norene Chip (773)490-5406,

    Jameson Sotheby's Intl Realty

    Source: MRED as distributed by MLS GRID,MLS#: 12681737MLS Logo

      Facts & features

      Interior

      Bedrooms & bathrooms
      • Bedrooms: 2
      • Bathrooms: 2
      • Full bathrooms: 2
      Rooms
      • Room types: Breakfast Room
      Primary bedroom
      • Features: Bathroom (Full)
      • Level: Main
      • Area: 176 Square Feet
      • Dimensions: 16X11
      Bedroom 2
      • Level: Main
      • Area: 168 Square Feet
      • Dimensions: 14X12
      Breakfast room
      • Level: Main
      • Area: 24 Square Feet
      • Dimensions: 04X06
      Dining room
      • Features: Flooring (Hardwood)
      • Level: Main
      • Area: 110 Square Feet
      • Dimensions: 11X10
      Kitchen
      • Features: Kitchen (Eating Area-Table Space)
      • Level: Main
      • Area: 88 Square Feet
      • Dimensions: 11X08
      Living room
      • Features: Flooring (Hardwood)
      • Level: Main
      • Area: 280 Square Feet
      • Dimensions: 20X14
      Heating
      • Electric, Forced Air
      Cooling
      • Central Air
      Appliances
      • Included: Range, Microwave, Dishwasher, Refrigerator, Washer, Dryer
      • Laundry: Washer Hookup, In Unit
      Features
      • Basement: None
      Interior area
      • Total structure area: 0
      • Total interior livable area: 1,445 sqft
      Video & virtual tour

      Property

      Parking
      • Total spaces: 1
      • Parking features: Concrete, Garage Door Opener, Yes, Garage Owned, Attached, Garage
      • Attached garage spaces: 1
      • Has uncovered spaces: Yes
      Accessibility
      • Accessibility features: No Disability Access
      Features
      • Has view: Yes
      • View description: Side(s) of Property
      • Has water view: Yes
      • Water view: Side(s) of Property
      Lot
      • Features: Irregular Lot
      Details
      • Parcel number: 17102080141156
      • Special conditions: None
      • Other equipment: TV-Cable

      Construction

      Type & style
      • Home type: Condo
      • Property subtype: Condominium, Single Family Residence
      Materials
      • Brick, Concrete
      • Foundation: Concrete Perimeter
      • Roof: Rubber
      Condition
      • New construction: No
      • Year built: 1982
      • Major remodel year: 2026
      Details
      • Builder model: CONDO

      Utilities & green energy

      • Electric: Circuit Breakers
      • Sewer: Public Sewer
      • Water: Lake Michigan

      Community & HOA

      HOA
      • Has HOA: Yes
      • Amenities included: Bike Room/Bike Trails, Door Person, Coin Laundry, Elevator in Residence, Exercise Room, Storage, Health Club, On Site Manager/Engineer, Sundeck, Indoor Pool, Sauna, Security Door Lock(s), Service Elevator(s), Valet/Cleaner, Spa/Hot Tub
      • Services included: Air Conditioning, Water, Parking, Insurance, Doorman, Cable TV, Exercise Facilities, Pool, Exterior Maintenance, Lawn Care, Scavenger, Snow Removal, Internet
      • HOA fee: $1,428 monthly
      Location
      • Region: Chicago

      Financial & listing details

      • Price per square foot: $329/sqft
      • Annual tax amount: $7,939
      • Ownership: Condo

        Estimated market value

        Not available

        Estimated sales range

        Not available

        Not available

        Price history

        DateEventPrice
        6/18/2026Listing removed$475,000$329/sqft
        Source: MRED as distributed by MLS GRID #12590073 Report a problem
        5/29/2026Listed for sale$475,000$329/sqft
        Source: MRED as distributed by MLS GRID #12590073 Report a problem

        Public tax history

        Tax history is unavailable.

        Monthly payment

        Est. payment

        Payment breakdown

        Explore the cost of this home by adjusting the details. Changes won't be saved.
        All calculations are estimates and provided by Zillow, Inc. for informational purposes only. Actual amounts may vary.
        HOA fees may include property taxes on listings classified as Co-Ops. Contact the listing agent and/or owner for fee details.
        Mortgage interest rates are dependent on a number of factors, including credit score, down payment, and repayment length. Interest rate data provided by Zillow Group Marketplace, Inc. as of 1/1/1970 from various mortgage lenders with which we have lead or other similar arrangements; the Estimated Payment is an average of those rates.
        See how much you could borrow to make a competitive offer.

        Climate risks

        Neighborhood: Streeterville

        Getting around

        94 / 100
        Walker's Paradise
        93 / 100
        Rider's Paradise
        84 / 100
        Very Bikeable

        Nearby schools

        GreatSchools rating
        Schools provided by the listing agent
        • District: 299

        Source: MRED as distributed by MLS GRID. This data may not be complete. We recommend contacting the local school district to confirm school assignments for this home.

        A local agent can set up tours, give advice and negotiate with sellers.

        A local lender can help you make sure your offer is ready when you are.

        Browse local experts

        Similar homes