Skip main navigation
Closed
  • $845,000

    400 E Ohio St APT 4203, Chicago, IL 60611

    3beds
    2,005sqft
    Condominium, Single Family Residence
    Built in 1985
    -- sqft lot
    $851,900 Zestimate®
    $421/sqft
    $6,450 Estimated rent

    Home value

    $851,900

    $775,000 - $937,000

    $6,450/mo

    Zestimate® history
    Loading
    Loading...

    Owner options

    List your home for rent

    $6,450/mo

    Rent Zestimate®

    Find your next renter with Zillow Rental Manager. Plus, with online applications, you can quickly screen prospective tenants – for free.

    Learn more

    $6,450/mo

    Rent Zestimate®

    Refinance and save

    $8,095/mo

    Est. payment

    Refinancing to a lower rate could help reduce your monthly payments and save thousands over the life of the loan.

    See today's rates

    $8,095/mo

    Est. payment

    Explore your selling options

    Work with a Zillow partner agent

    Leverage their expertise and Zillow's premium Showcase listings to get your home seen by more buyers.

    Get started

    List with your own agent

    Get your home in front of millions of buyers by listing it on Zillow.

    Learn how to do it

    Sell it yourself

    Take full control of how buyers see your home on Zillow by listing For Sale by Owner (FSBO).

    List your home

    What's special

    Extraordinary natural lightCustom window treatmentsExpansive windowsCustom millworkSleek florense cabinetryQuartzite countertops and backsplashGenerous closets
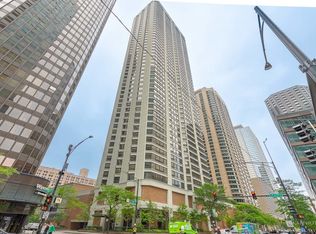

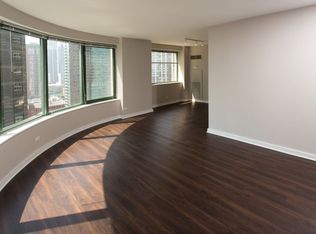
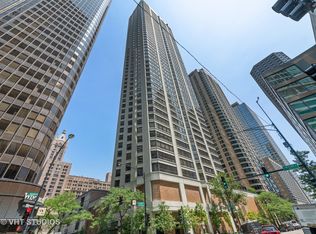
    Spectacular Lake Michigan and skyline views define this exceptional 42nd floor three bedroom, two and a half bath residence with rare east, south, and north exposures in the heart of Streeterville. Surrounded by sweeping panoramas of Lake Michigan, Navy Pier, and Chicago's iconic architecture, this remarkable home offers an exceptional blend of refined design, light filled interiors, and effortless city living. Perched high above the city on the 42nd floor, this residence captures extraordinary natural light and sweeping views of Lake Michigan, Navy Pier, and Chicago's skyline from nearly every room. Created by one of Chicago's leading interior designers and featured in a national design magazine, this sophisticated residence is thoughtfully designed for both elegant entertaining and comfortable everyday living. Expansive windows fill the home with natural light while framing dramatic lake and skyline views. The gracious living room, perfectly positioned to capture the views, flows seamlessly into a separate dining area ideal for entertaining. The beautifully designed eat in kitchen is both striking and functional, featuring sleek Florense cabinetry, quartzite countertops and backsplash, and a suite of premium appliances including a Thermador induction cooktop, Wolf oven, Sub Zero refrigerator, and Miele dishwasher. A charming breakfast area offers the perfect place to enjoy morning coffee while overlooking the lake and city. The serene primary suite serves as a private retreat with captivating views by day and night, generous closets, and a luxurious en-suite bath. The second bedroom features its own en-suite bath providing both comfort and privacy. The third bedroom offers versatility as a guest suite, office, or additional living space. In 2024, the residence underwent significant improvements including the removal of all flooring and installation of Swedish Valinge Woodura Oak engineered hardened wood flooring throughout the entire home. Additional updates include new baseboards and trim, new interior doors with updated hardware, a rebuilt middle bedroom, and fresh paint throughout the entire residence. Throughout the home, thoughtful details include custom millwork, custom window treatments, and a Bosch in unit washer and dryer. Residents enjoy a full complement of amenities including 24 hour door staff, indoor pool and hot tub, fitness center, and a renovated expansive sundeck with grills overlooking the city. With only four residences per floor, the building offers an exceptional level of privacy and quiet rarely found in downtown living. Perfectly located just steps from the lakefront, Michigan Avenue, renowned restaurants, and premier shopping, this residence offers the very best of Streeterville living. One premier garage parking space and storage are included in the price. A rare amenity in Streeterville, the building is one of only two that offer guest parking for residents and visitors. It is a pet friendly building. Views like this rarely become available in this boutique Streeterville building, this beautiful, turn-key home will not last long!

    Zillow last checked:

    Listing updated:

    Listing courtesy of:

    Norene Chip (773)490-5406,

    Jameson Sotheby's Intl Realty

    Bought with:

    Brad Lippitz

    Compass

    Source: MRED as distributed by MLS GRID,MLS#: 12593932MLS Logo

    Facts & features

    Interior

    Bedrooms & bathrooms
    • Bedrooms: 3
    • Bathrooms: 3
    • Full bathrooms: 2
    • 1/2 bathrooms: 1
    Primary bedroom
    • Features: Flooring (Engineered Hardwood), Window Treatments (Blinds), Bathroom (Full)
    • Level: Main
    • Area: 288 Square Feet
    • Dimensions: 18X16
    Bedroom 2
    • Features: Flooring (Engineered Hardwood), Window Treatments (Blinds)
    • Level: Main
    • Area: 198 Square Feet
    • Dimensions: 18X11
    Bedroom 3
    • Features: Flooring (Carpet), Window Treatments (Curtains/Drapes)
    • Level: Main
    • Area: 154 Square Feet
    • Dimensions: 14X11
    Breakfast room
    • Features: Flooring (Engineered Hardwood), Window Treatments (Blinds)
    • Level: Main
    • Area: 81 Square Feet
    • Dimensions: 9X9
    Dining room
    • Features: Flooring (Engineered Hardwood), Window Treatments (Blinds)
    • Level: Main
    • Area: 140 Square Feet
    • Dimensions: 14X10
    Foyer
    • Features: Flooring (Engineered Hardwood)
    • Level: Main
    • Area: 65 Square Feet
    • Dimensions: 13X5
    Kitchen
    • Features: Kitchen (Eating Area-Table Space, Galley, Pantry-Walk-in), Flooring (Hardwood), Window Treatments (Curtains/Drapes)
    • Level: Main
    • Area: 108 Square Feet
    • Dimensions: 12X9
    Living room
    • Features: Flooring (Engineered Hardwood), Window Treatments (Blinds)
    • Level: Main
    • Area: 432 Square Feet
    • Dimensions: 24X18
    Pantry
    • Level: Main
    • Area: 36 Square Feet
    • Dimensions: 6X6
    Heating
    • Natural Gas
    Cooling
    • Central Air
    Appliances
    • Included: Range, Dishwasher, Refrigerator, High End Refrigerator, Washer, Dryer, Cooktop, Electric Cooktop
    • Laundry: Washer Hookup, In Unit
    Features
    • Built-in Features, Walk-In Closet(s), Pantry
    • Flooring: Hardwood
    • Windows: Drapes
    • Basement: None
    Interior area
    • Total structure area: 0
    • Total interior livable area: 2,005 sqft

    Property

    Parking
    • Total spaces: 1
    • Parking features: Yes, Garage Owned, Attached, Garage
    • Attached garage spaces: 1
    Accessibility
    • Accessibility features: No Disability Access
    Features
    • Has view: Yes
    • View description: Front of Property, Side(s) of Property
    • Has water view: Yes
    • Water view: Front of Property,Side(s) of Property
    Details
    • Parcel number: 17102080141099
    • Special conditions: None

    Construction

    Type & style
    • Home type: Condo
    • Property subtype: Condominium, Single Family Residence
    Materials
    • Brick
    Condition
    • New construction: No
    • Year built: 1985
    • Major remodel year: 2017

    Utilities & green energy

    • Sewer: Public Sewer
    • Water: Lake Michigan

    Community & neighborhood

    Location
    • Region: Chicago

    HOA & financial

    HOA
    • Has HOA: Yes
    • HOA fee: $2,153 monthly
    • Amenities included: Bike Room/Bike Trails, Door Person, Coin Laundry, Elevator in Residence, Exercise Room, Storage, On Site Manager/Engineer, Sundeck, Indoor Pool, Sauna, Service Elevator(s), Valet/Cleaner, Spa/Hot Tub
    • Services included: Air Conditioning, Water, Parking, Insurance, Doorman, Cable TV, Exercise Facilities, Pool, Exterior Maintenance, Scavenger, Snow Removal, Internet

    Other

    Other facts
    • Listing terms: Cash
    • Ownership: Condo

    Price history

    DateEventPrice
    5/15/2026Sold$845,000-3.4%$421/sqft
    Source: MRED as distributed by MLS GRID #12593932 Report a problem
    4/14/2026Contingent$875,000$436/sqft
    Source: MRED as distributed by MLS GRID #12593932 Report a problem
    3/17/2026Listed for sale$875,000+9.3%$436/sqft
    Source: MRED as distributed by MLS GRID #12593932 Report a problem
    11/17/2023Sold$800,500-3%$399/sqft
    Source: MRED as distributed by MLS GRID #11862813 Report a problem
    10/26/2023Pending sale$825,000$411/sqft
    Source: MRED as distributed by MLS GRID #11862813 Report a problem
    9/18/2023Contingent$825,000$411/sqft
    Source: MRED as distributed by MLS GRID #11862813 Report a problem
    8/17/2023Listed for sale$825,000$411/sqft
    Source: MRED as distributed by MLS GRID #11862813 Report a problem
    8/4/2023Contingent$825,000$411/sqft
    Source: MRED as distributed by MLS GRID #11841712 Report a problem
    8/1/2023Listed for sale$825,000+52.8%$411/sqft
    Source: MRED as distributed by MLS GRID #11841712 Report a problem
    8/20/1998Sold$540,000+57.7%$269/sqft
    Source: Public Record Report a problem
    9/19/1994Sold$342,500$171/sqft
    Source: Public Record Report a problem

    Public tax history

    YearProperty taxesTax assessment
    2024-- $69,835 +2.7%
    2023$14,347 +2.6%$67,999
    2022$13,986 +2.3%$67,999
    2021$13,674 -3%$67,999 +7.5%
    2020$14,095 +2.1%$63,270 -7.9%
    2019$13,801 +1.7%$68,691
    2018$13,569 +8.7%$68,691 +18.5%
    2017$12,480 +16%$57,976
    2016$10,755 +9.7%$57,976
    2015$9,800 -0.5%$57,976 +4.2%
    2014$9,850 +2.1%$55,655
    2013$9,644 -5%$55,655 -5.7%
    2012$10,149 +1.9%$59,050 -7%
    2011$9,962 +1.5%$63,494
    2010$9,816 +8.8%$63,494 -0.5%
    2009$9,023 -0.5%$63,796 -8.8%
    2008$9,069 +5%$69,935
    2007$8,634 +4.1%$69,935
    2006$8,290 -12.4%$69,935 +7.2%
    2005$9,459 +1.8%$65,208
    2004$9,292 +2.9%$65,208
    2003$9,032 +7.1%$65,208 +33.8%
    2002$8,431 +4.2%$48,750
    2001$8,091 +20.1%$48,750
    2000$6,738 +0%$48,750 +31.5%
    1999$6,738 $37,072

    Find assessor info on the county website

    Neighborhood: Streeterville

    Nearby schools

    GreatSchools rating
    Schools provided by the listing agent
    • District: 299

    Source: MRED as distributed by MLS GRID. This data may not be complete. We recommend contacting the local school district to confirm school assignments for this home.

    Get a cash offer in 3 minutes
    Find out how much your home could sell for in as little as 3 minutes with a no-obligation cash offer.
    Estimated market value
    $851,900
    Get a cash offer in 3 minutes
    Find out how much your home could sell for in as little as 3 minutes with a no-obligation cash offer.
    Estimated market value
    $851,900