Experience luxury living in this exquisitely renovated 1,650 square foot residence where no detail was overlooked and PARKING INCLUDED! The owners thoughtfully designed their dream home with over $150,000 in high end renovations, creating a sophisticated and timeless space with exceptional finishes throughout. This is an exceptionally large two bedroom home at this price point and offers a rare combination of size, luxury, and turnkey condition. The stunning modern kitchen opens seamlessly to the expansive living and dining area, perfect for both everyday living and entertaining. Features include Sub Zero and Wolf stainless steel appliances, quartz countertops, a large built in wine refrigerator, custom cabinetry, and an impressive open living area. Beautiful wood flooring runs throughout the home and all doors have been upgraded to solid wood. Both spa inspired bathrooms have been fully renovated with heated floors and spacious walk in showers. Additional features include an in unit Bosch washer and dryer, approximately five years new. This boutique style floor plan offers only four residences per floor, creating a more private and exclusive living experience. Heated parking space #143 and a rare full height storage locker #108 are included, an exceptional and highly sought after feature in Streeterville. Enjoy resort style amenities including an expansive sundeck with firepit and BBQ grills, indoor pool, whirlpool, sauna, fitness center, and 24/7 door staff, on site management, engineer, and garage attendant! The self park garage includes a car wash station and electric vehicle charging station. One of only two buildings in Streeterville offering complimentary heated guest parking and one of only three buildings in Streeterville featuring a car wash station. Pet friendly building with a two pet limit and no weight restriction. An extraordinary opportunity to own a truly turnkey luxury residence in the heart of Streeterville. No specials. Rented until June 30th.
Closed
Zillow last checked:
Listing updated:
Bought with:
Derek Quelette
@properties Christie's International Real Estate
Source: MRED as distributed by MLS GRID,MLS#: 12345042
Price history
| Date | Event | Price |
|---|---|---|
| 7/2/2026 | Sold | $560,000+1.8%$339/sqft |
Source:  MRED as distributed by MLS GRID #12345042 Report a problem MRED as distributed by MLS GRID #12345042 Report a problem | ||
| 5/28/2026 | Contingent | $550,000$333/sqft |
Source: MRED as distributed by MLS GRID #12345042 Report a problem | ||
| 5/22/2026 | Listed for sale | $550,000+57.1%$333/sqft |
Source: MRED as distributed by MLS GRID #12345042 Report a problem | ||
| 6/20/2025 | Listing removed | $4,300$3/sqft |
Source: MRED as distributed by MLS GRID #12357890 Report a problem | ||
| 5/14/2025 | Price change | $4,300+8.9%$3/sqft |
Source: MRED as distributed by MLS GRID #12357890 Report a problem | ||
| 5/12/2025 | Listed for rent | $3,950$2/sqft |
Source: MRED as distributed by MLS GRID #12357890 Report a problem | ||
| 7/12/2013 | Sold | $350,000-12.3%$212/sqft |
Source: MRED as distributed by MLS GRID #08269289 Report a problem | ||
| 6/27/2013 | Pending sale | $399,000$242/sqft |
Source: Prudential Rubloff #08269289 Report a problem | ||
| 6/11/2013 | Price change | $399,000-6.1%$242/sqft |
Source: Prudential Rubloff #08269289 Report a problem | ||
| 5/7/2013 | Price change | $425,000-5.3%$258/sqft |
Source: Prudential Rubloff #08269289 Report a problem | ||
| 3/1/2013 | Price change | $449,000-4.3%$272/sqft |
Source: Prudential Rubloff #08269289 Report a problem | ||
| 2/13/2013 | Listed for sale | $469,000+35.9%$284/sqft |
Source: Prudential Rubloff #08269289 Report a problem | ||
| 4/19/2000 | Sold | $345,000+49.4%$209/sqft |
Source: Public Record Report a problem | ||
| 9/15/1995 | Sold | $231,000$140/sqft |
Source: Public Record Report a problem | ||
Nearby homes
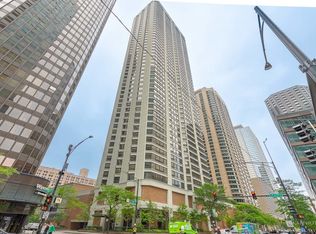
- $1,620,0003 bd3 ba3.3k sqft400 E Ohio St APT 4901, Chicago, IL 60611Sold

- $650,8002 bd2 ba1.3k sqft400 E Ohio St APT 4801, Chicago, IL 60611Off Market
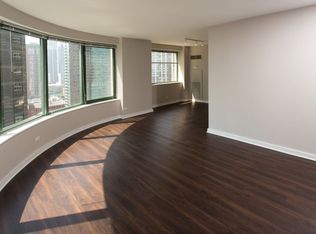
- $594,9002 bd2 ba1.2k sqft400 E Ohio St APT 4701, Chicago, IL 60611Off Market
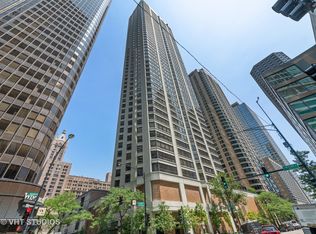
- $527,3002 bd2 ba1.6k sqft400 E Ohio St APT 4601, Chicago, IL 60611Off Market
Get a cash offer in 3 minutes
Find out how much your home could sell for in as little as 3 minutes with a no-obligation cash offer.
Estimated market value
$566,400
