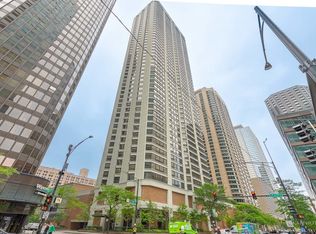
Beautiful and spacious north-facing, 2 Bed + 2 Bath condo in the heart of the Streeterville neighborhood! With a close proximity to a wide range of dining, shopping and entertainment options, this vibrant unit with 1445 square feet of living space and oak hardwood flooring is a city lover's dream. Upon entering the unit, you are met right away with multiple storage closets, including two walk-in closets, perfect for storing winter coats, luggage & acting as a great catch-all/Costco closet. This home offers an open concept layout that seamlessly connects the living and dining rooms, creating an ideal space for both entertaining guests and everyday living, while the kitchen is accompanied with a breakfast nook, perfect for more casual dining. The kitchen features white cabinetry, a backsplash, newer appliances & granite countertops. Down the hall is the expansive primary bedroom featuring large windows, lots of closet space and an ensuite bathroom with ample storage. The second bedroom is equally as big and has a full wall of closet space, and makes for the perfect guest room, home office or additional space for the Peloton. Some of our favorite features throughout the home are the stackable Washer/Dryer, custom blinds, new carpet in the primary bedroom & no lack of storage. Included in the price is 1 garage parking space & extra storage cage. The building offers an array of sought-after amenities, including 24/7 doorstaff, elevators, fitness center, indoor pool, hot tub, sauna and a beautifully renovated sundeck with grills & a fire-pit. Residents can also take advantage of the onsite dry cleaners, additional laundry room & EV charging station in the garage. Free guest parking in the garage, making it convenient for visitors! Pet-friendly building. This location is centrally located, close to Lake Michigan (Ohio Street Beach), Addams Memorial Park, bike/running paths, great restaurants, Bennett (Dog) Park, Whole Foods, Trader Joe's, Target, the Riverwalk, the best shopping & so much more! Easy access to LSD, 55, 290 & multiple CTA bus routes. Don't miss the opportunity to experience the best of the city living in this exceptional downtown home!
Closed
Zillow last checked:
Listing updated:
Bought with:
Frankie DaPonte
@properties Christie's International Real Estate
Source: MRED as distributed by MLS GRID,MLS#: 12122538
Price history
| Date | Event | Price |
|---|---|---|
| 11/22/2024 | Sold | $395,000-1%$273/sqft |
Source:  MRED as distributed by MLS GRID #12122538 Report a problem MRED as distributed by MLS GRID #12122538 Report a problem | ||
| 10/26/2024 | Contingent | $399,000$276/sqft |
Source: MRED as distributed by MLS GRID #12122538 Report a problem | ||
| 9/11/2024 | Listed for sale | $399,000-1.5%$276/sqft |
Source: MRED as distributed by MLS GRID #12122538 Report a problem | ||
| 7/7/2015 | Sold | $405,000-8%$280/sqft |
Source: MRED as distributed by MLS GRID #08890970 Report a problem | ||
| 6/3/2015 | Pending sale | $440,000$304/sqft |
Source: Dream Town Realty #08890970 Report a problem | ||
| 4/15/2015 | Listed for sale | $440,000+144.4%$304/sqft |
Source: Dream Town Realty #08890970 Report a problem | ||
| 10/26/1995 | Sold | $180,000$125/sqft |
Source: Public Record Report a problem | ||
Nearby homes
- $1,620,0003 bd3 ba3.3k sqft400 E Ohio St APT 4901, Chicago, IL 60611Sold

- $650,8002 bd2 ba1.3k sqft400 E Ohio St APT 4801, Chicago, IL 60611Off Market
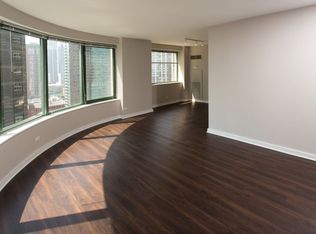
- $594,9002 bd2 ba1.2k sqft400 E Ohio St APT 4701, Chicago, IL 60611Off Market
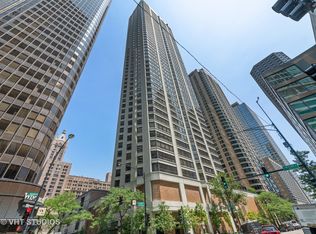
- $527,3002 bd2 ba1.6k sqft400 E Ohio St APT 4601, Chicago, IL 60611Off Market
Get a cash offer in 3 minutes
Find out how much your home could sell for in as little as 3 minutes with a no-obligation cash offer.
Estimated market value
$446,700
