Skip main navigation
Closed
  • $395,000

    400 E Ohio St APT 901, Chicago, IL 60611

    2beds
    1,650sqft
    Condominium, Single Family Residence
    Built in 1982
    -- sqft lot
    $543,600 Zestimate®
    $239/sqft
    $4,731 Estimated rent

    Home value

    $543,600

    $484,000 - $609,000

    $4,731/mo

    Zestimate® history
    Loading
    Loading...

    Owner options

    List your home for rent

    $4,731/mo

    Rent Zestimate®

    Find your next renter with Zillow Rental Manager. Plus, with online applications, you can quickly screen prospective tenants – for free.

    Learn more

    $4,731/mo

    Rent Zestimate®

    Refinance and save

    $4,171/mo

    Est. payment

    Refinancing to a lower rate could help reduce your monthly payments and save thousands over the life of the loan.

    See today's rates

    $4,171/mo

    Est. payment

    Explore your selling options

    Work with a Zillow partner agent

    Leverage their expertise and Zillow's premium Showcase listings to get your home seen by more buyers.

    Get started

    List with your own agent

    Get your home in front of millions of buyers by listing it on Zillow.

    Learn how to do it

    Sell it yourself

    Take full control of how buyers see your home on Zillow by listing For Sale by Owner (FSBO).

    List your home

    What's special

    Spacious residenceExpansive sun deckWalk-in pantryBreakfast nookIn-unit washer and dryerComfortable living spaceAbundance of natural light
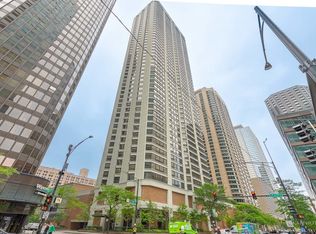

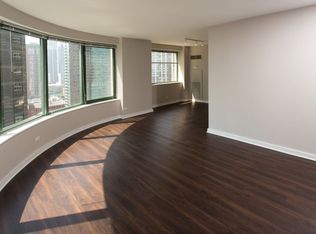
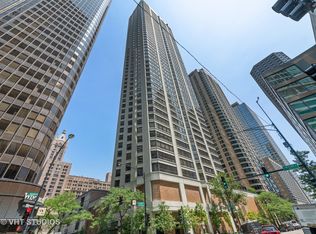
    Welcome to this 2-bed / 2 bath unit nestled in the vibrant heart of Streeterville! Boasting an abundance of natural light from its north, west, and south exposures, this spacious residence offers approximately 1700 square feet of comfortable living space. The well-designed floor plan includes a generously-sized kitchen complete with a breakfast nook, walk-in pantry, and convenient in-unit washer and dryer. The primary bedroom features ample closet space and an ensuite bath for added luxury. With fresh paint and new carpeting throughout, this unit is primed for personalization to suit your style and taste. Included with the property is one indoor heated parking spot and additional storage. Enjoy the expansive sun deck, equipped with a fire pit and BBQ grills, perfect for entertaining guests or unwinding outdoors. Stay active and refreshed with exclusive access to the indoor pool, spa, and fitness center. 24-hour door staff, offering both convenience and security. Pet owners will appreciate dog park, conveniently located just across the street. Located steps away from the iconic Magnificent Mile, Riverwalk, Lake Michigan, parks, restaurants, AMC theaters, Navy Pier, and Lake Shore Drive, this property promises unparalleled access to the best of urban living. Strong reserves at 1.346 million. Experience the epitome of city living in this remarkable Streeterville residence!

    Zillow last checked:

    Listing updated:

    Listing courtesy of:

    Hadley Rue 773-852-4478,

    Dream Town Real Estate

    Bought with:

    Noleian Reusse

    Compass

    Source: MRED as distributed by MLS GRID,MLS#: 12102493MLS Logo

    Facts & features

    Interior

    Bedrooms & bathrooms
    • Bedrooms: 2
    • Bathrooms: 2
    • Full bathrooms: 2
    Primary bedroom
    • Features: Flooring (Carpet), Window Treatments (Window Treatments), Bathroom (Full)
    • Level: Main
    • Area: 216 Square Feet
    • Dimensions: 18X12
    Bedroom 2
    • Features: Flooring (Carpet), Window Treatments (Window Treatments)
    • Level: Main
    • Area: 154 Square Feet
    • Dimensions: 14X11
    Breakfast room
    • Features: Flooring (Carpet), Window Treatments (Window Treatments)
    • Level: Main
    • Area: 63 Square Feet
    • Dimensions: 7X9
    Dining room
    • Features: Flooring (Carpet), Window Treatments (Window Treatments)
    • Level: Main
    • Area: 126 Square Feet
    • Dimensions: 9X14
    Foyer
    • Features: Flooring (Carpet)
    • Level: Main
    • Area: 18 Square Feet
    • Dimensions: 6X3
    Kitchen
    • Features: Kitchen (Eating Area-Table Space, Galley, Pantry-Walk-in), Flooring (Carpet), Window Treatments (Window Treatments)
    • Level: Main
    • Area: 96 Square Feet
    • Dimensions: 12X8
    Living room
    • Features: Flooring (Carpet), Window Treatments (Window Treatments)
    • Level: Main
    • Area: 408 Square Feet
    • Dimensions: 17X24
    Pantry
    • Features: Flooring (Carpet)
    • Level: Main
    • Area: 25 Square Feet
    • Dimensions: 5X5
    Heating
    • Electric, Radiant, Indv Controls, Zoned
    Cooling
    • Central Air
    Appliances
    • Included: Range, Microwave, Dishwasher, Refrigerator, Washer, Dryer, Disposal
    • Laundry: Washer Hookup
    Features
    • Storage
    • Basement: None
    Interior area
    • Total structure area: 0
    • Total interior livable area: 1,650 sqft

    Property

    Parking
    • Total spaces: 1
    • Parking features: Concrete, Garage Door Opener, On Site, Garage Owned, Attached, Garage
    • Attached garage spaces: 1
    • Has uncovered spaces: Yes
    Accessibility
    • Accessibility features: No Disability Access
    Details
    • Parcel number: 17102080141041
    • Special conditions: None

    Construction

    Type & style
    • Home type: Condo
    • Property subtype: Condominium, Single Family Residence
    Materials
    • Brick
    • Foundation: Concrete Perimeter
    Condition
    • New construction: No
    • Year built: 1982

    Utilities & green energy

    • Electric: Circuit Breakers
    • Sewer: Public Sewer, Storm Sewer
    • Water: Public

    Community & neighborhood

    Security
    • Security features: Fire Sprinkler System, Carbon Monoxide Detector(s)
    Location
    • Region: Chicago

    HOA & financial

    HOA
    • Has HOA: Yes
    • HOA fee: $1,382 monthly
    • Amenities included: Bike Room/Bike Trails, Door Person, Coin Laundry, Elevator(s), Exercise Room, Storage, On Site Manager/Engineer, Sundeck, Indoor Pool, Sauna, Service Elevator(s), Spa/Hot Tub
    • Services included: Heat, Water, Parking, Insurance, Security, Doorman, Cable TV, Exercise Facilities, Pool, Scavenger, Snow Removal, Internet

    Other

    Other facts
    • Listing terms: Conventional
    • Ownership: Condo

    Price history

    DateEventPrice
    12/18/2024Sold$395,000-1.3%$239/sqft
    Source: MRED as distributed by MLS GRID #12102493 Report a problem
    11/30/2024Contingent$400,000$242/sqft
    Source: MRED as distributed by MLS GRID #12102493 Report a problem
    10/16/2024Price change$400,000-5.9%$242/sqft
    Source: MRED as distributed by MLS GRID #12102493 Report a problem
    8/14/2024Price change$425,000-5.6%$258/sqft
    Source: MRED as distributed by MLS GRID #12102493 Report a problem
    7/8/2024Price change$450,000-5.3%$273/sqft
    Source: MRED as distributed by MLS GRID #12102493 Report a problem
    6/4/2024Listed for sale$475,000$288/sqft
    Source: MRED as distributed by MLS GRID #12074154 Report a problem
    5/24/2024Listing removed--
    Source: MRED as distributed by MLS GRID #12049781 Report a problem
    5/8/2024Listed for sale$475,000+116.4%$288/sqft
    Source: MRED as distributed by MLS GRID #12049781 Report a problem
    12/19/1994Sold$219,500$133/sqft
    Source: Public Record Report a problem

    Public tax history

    YearProperty taxesTax assessment
    2024-- $46,785 +4%
    2023$8,795 +2.8%$44,999
    2022$8,552 +2.1%$44,999
    2021$8,379 -4.3%$44,999 +6.2%
    2020$8,751 +2.3%$42,386 -7.9%
    2019$8,557 +1.7%$46,018
    2018$8,412 +10.2%$46,018 +18.5%
    2017$7,634 +4.9%$38,839
    2016$7,279 +9.7%$38,839
    2015$6,636 +3%$38,839 +4.2%
    2014$6,441 +2.2%$37,284
    2013$6,303 -5.2%$37,284 -5.7%
    2012$6,651 +1.3%$39,558 -7%
    2011$6,565 +1.8%$42,536
    2010$6,450 +12.4%$42,536 -0.5%
    2009$5,739 -0.3%$42,738 -8.8%
    2008$5,757 +7.5%$46,850
    2007$5,355 +1.2%$46,850
    2006$5,291 -11%$46,850 +7.2%
    2005$5,942 +5.7%$43,684
    2004$5,622 +2.9%$43,684
    2003$5,465 +2%$43,684 +33.8%
    2002$5,358 +4.9%$32,658
    2001$5,110 +16.5%$32,658
    2000$4,387 -0.4%$32,658 +31.5%
    1999$4,404 $24,835

    Find assessor info on the county website

    Neighborhood: Streeterville

    Nearby schools

    GreatSchools rating
    Schools provided by the listing agent
    • District: 299

    Source: MRED as distributed by MLS GRID. This data may not be complete. We recommend contacting the local school district to confirm school assignments for this home.

    Get a cash offer in 3 minutes
    Find out how much your home could sell for in as little as 3 minutes with a no-obligation cash offer.
    Estimated market value
    $543,600
    Get a cash offer in 3 minutes
    Find out how much your home could sell for in as little as 3 minutes with a no-obligation cash offer.
    Estimated market value
    $543,600