Discover the essence of Chicago's captivating history and modern charm in this remarkable junior one bedroom condo located in the prestigious Lake Shore East aka New East Side neighborhood. Nestled along the sparkling shores of Lake Michigan, this neighborhood has evolved from a once-industrial landscape to a vibrant urban community, making it one of Chicago's most noteworthy redevelopment success stories. 400 E. Randolph helped shape the skyline as everything developed around it. Today it leads the city in innovative amenity spaces while being the Life is one big trade off regardless of the echelon you find yourself. You won't get 10' ceilings or washer and dryer in unit, but you will get... See if you can say all this in one breath... racquetball (pickleball) and basketball courts, the iconic domed pool and jacuzzi with a mezzanine and fiddle figs that will give your green thumb serious envy, a gym that makes Equinox nervous, sun deck with grills and elevated tanning area, ping pong, kids center perfect for grand kids or nieces/nephews, library, conference room, sauna and steam rooms, the iconic indoor pool Lake Shore East's story began with a vision for transformation in the 1980s, and it wasn't until the early 2000s that this ambitious project took shape. Spearheaded by the renowned Magellan Development Group and inspired by the master plan by SOM (Skidmore, Owings & Merrill), the neighborhood has blossomed into an exceptional blend of contemporary architecture and revitalized history. The area's past as an Illinois Central Railroad site and industrial hub gradually faded as sleek high-rise condominiums, luxury apartments, hotels, and office buildings rose to redefine the skyline. The Lakeshore East Park, a verdant 6-acre sanctuary, emerged as a focal point, offering a serene escape from the bustling city and serving as a testament to the commitment to green spaces in the heart of downtown. Lake Shore East's strategic location grants residents easy access to Chicago's most iconic attractions, including the world-renowned Millennium Park, Navy Pier's lakeside charm, and the dynamic Loop business district. Experience the allure of Lake Shore East, where history intertwines seamlessly with the vibrant pulse of the city. Embrace a lifestyle that celebrates Chicago's past while relishing in the convenience of modern amenities and cosmopolitan living. Don't miss the opportunity to be part of this extraordinary narrative-schedule a viewing today and be captivated by the legacy and allure of Lake Shore East.
Closed
Zillow last checked:
Listing updated:
Bought with:
Jasmina Zenkic
Realty ONE Group Leaders
Source: MRED as distributed by MLS GRID,MLS#: 11853413
Price history
| Date | Event | Price |
|---|---|---|
| 1/5/2024 | Listing removed | -- |
Source: MRED as distributed by MLS GRID #11943179 Report a problem | ||
| 12/18/2023 | Price change | $1,900-5% |
Source: MRED as distributed by MLS GRID #11943179 Report a problem | ||
| 12/12/2023 | Listed for rent | $2,000 |
Source: MRED as distributed by MLS GRID #11943179 Report a problem | ||
| 12/12/2023 | Listing removed | -- |
Source: Zillow Rentals Report a problem | ||
| 12/9/2023 | Listed for rent | $2,000-13% |
Source: Zillow Rentals Report a problem | ||
| 11/14/2023 | Sold | $273,000-0.7% |
Source:  MRED as distributed by MLS GRID #11853413 Report a problem MRED as distributed by MLS GRID #11853413 Report a problem | ||
| 9/11/2023 | Contingent | $275,000 |
Source: MRED as distributed by MLS GRID #11853413 Report a problem | ||
| 8/7/2023 | Listed for sale | $275,000-5.2% |
Source: MRED as distributed by MLS GRID #11853413 Report a problem | ||
| 6/29/2023 | Listing removed | -- |
Source: Owner Report a problem | ||
| 3/31/2023 | Listed for sale | $290,000+16471.4% |
Source: Owner Report a problem | ||
| 3/24/2021 | Listing removed | -- |
Source: Owner Report a problem | ||
| 1/2/2019 | Listing removed | $2,300 |
Source: Owner Report a problem | ||
| 11/29/2018 | Price change | $2,300+4.5% |
Source: Owner Report a problem | ||
| 10/29/2018 | Price change | $2,200-8.3% |
Source: Parkvue Realty Corporation #10123479 Report a problem | ||
| 10/7/2018 | Price change | $2,400-7.7% |
Source: Parkvue Realty Corporation #10068018 Report a problem | ||
| 8/31/2018 | Listed for rent | $2,600 |
Source: Parkvue Realty Corporation #10068018 Report a problem | ||
| 7/10/2017 | Listing removed | $2,600 |
Source: Owner Report a problem | ||
| 7/7/2017 | Sold | $1,750 |
Source: Agent Provided Report a problem | ||
| 6/21/2017 | Price change | $2,600-7.1% |
Source: Owner #09673354 Report a problem | ||
| 6/19/2017 | Listed for rent | $2,800 |
Source: Owner #09673354 Report a problem | ||
Nearby homes
- $--1 bd1 ba735 sqft201 E Randolph St FLOOR 14-ID171, Chicago, IL 60601Off Market
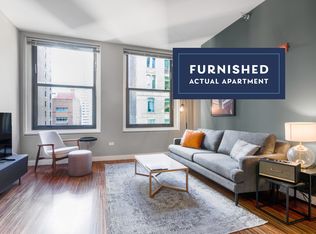
- $---- bd1 ba585 sqft201 E Randolph St FLOOR 16-ID246, Chicago, IL 60601Off Market

- $--1 bd1 ba735 sqft201 E Randolph St FLOOR 21-ID311, Chicago, IL 60601Off Market

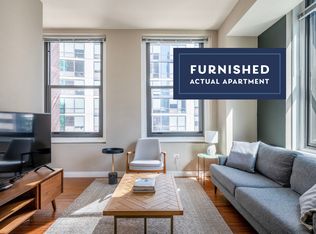
- $--2 bd2 ba900 sqft201 E Randolph St FLOOR 17-ID265, Chicago, IL 60601Off Market


Get pre-qualified for a loan
At Zillow Home Loans, we can pre-qualify you in as little as 5 minutes with no impact to your credit score.An equal housing lender. NMLS #10287.
