Skip main navigation
Active
$335,000

400 E Randolph St APT 1727, Chicago, IL 60601

1beds
825sqft
: 
Loading
Get pre-qualified
Condominium, Single Family Residence
Built in 1963
-- sqft lot
$-- Zestimate®
$406/sqft
$850/mo HOA

What's special

Timeless finishesExpansive private balconyAbundant natural lightFresh paint throughoutCrown moldingDesirable open layoutElegant tile work
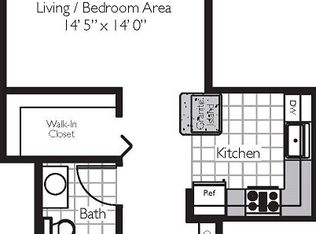
Spacious and beautifully updated 1Bed/1Bath residence at iconic 400 East Randolph featuring breathtaking lake and city skyline views from an expansive private balcony. An exceptional opportunity offering elevated city living in one of Chicago's premier full-amenity buildings. This move-in-ready home features a desirable open layout with newer wood laminate flooring, fresh paint throughout, crown molding, and abundant natural light. Modern kitchen features granite countertops, stainless steel appliances, stove, brand-new microwave, and ample cabinet space. Remodeled bathroom showcases elegant tile work, brushed nickel fixtures, and timeless finishes. Oversized walk-in closet provides exceptional storage. Enjoy incredible indoor/outdoor living with an approximately 100 sq. ft. balcony overlooking the lake and city skyline. The full-service amenity building includes a state-of-the-art fitness center, indoor heated pool, sundeck, grilling area, basketball and racquetball courts, sauna, steam room, bike room, ping pong table, hospitality/meeting room, 24-hour door staff, onsite maintenance, resident shuttle service, restaurant, nail salon, and much more. Renovated hallways and newer windows further enhance the building. Assessment includes: Heat, Air Conditioning, Water, Gas, Common Insurance, Security, Doorman, TV/Cable, Exercise Facilities, Pool, Exterior Maintenance, Lawn Care, Scavenger, Snow Removal, and Internet Access. Prime New Eastside location just steps to Millennium Park, Lake Michigan, Navy Pier, lakefront trails, Mariano's, restaurants, shopping, and entertainment. Laundry located on the second floor. Indoor heated rental parking available for approximately $220/month. Vacant and easy to show.
--
on Zillow
|
618
views
|
19
saves
|

Zillow last checked:

Listed by:

Guido Piunti 312-983-2630,

@properties Christie's International Real Estate,

Alexa Hara 847-899-3700,

@properties Christie's International Real Estate

Source: MRED as distributed by MLS GRID,MLS#: 12639611MLS Logo

Loading...

    Facts & features

    Interior

    Bedrooms & bathrooms
    • Bedrooms: 1
    • Bathrooms: 1
    • Full bathrooms: 1
    Rooms
    • Room types: Foyer, Storage
    Primary bedroom
    • Features: Flooring (Wood Laminate)
    • Level: Main
    • Area: 170 Square Feet
    • Dimensions: 17X10
    Dining room
    • Features: Flooring (Wood Laminate), Window Treatments (Blinds, Double Pane Windows)
    • Level: Main
    • Area: 90 Square Feet
    • Dimensions: 10X9
    Foyer
    • Features: Flooring (Wood Laminate)
    • Level: Main
    • Area: 30 Square Feet
    • Dimensions: 6X5
    Kitchen
    • Features: Kitchen (Island), Flooring (Wood Laminate)
    • Level: Main
    • Area: 100 Square Feet
    • Dimensions: 10X10
    Living room
    • Features: Flooring (Wood Laminate), Window Treatments (Blinds, Double Pane Windows)
    • Level: Main
    • Area: 204 Square Feet
    • Dimensions: 17X12
    Storage
    • Features: Flooring (Wood Laminate)
    • Level: Main
    • Area: 25 Square Feet
    • Dimensions: 5X5
    Heating
    • Natural Gas
    Cooling
    • Central Air
    Appliances
    • Included: Range, Microwave, Dishwasher, Refrigerator
    • Laundry: Main Level, Common Area
    Features
    • Walk-In Closet(s), Open Floorplan, Granite Counters
    • Flooring: Laminate
    • Windows: Double Pane Windows
    • Basement: None
    Interior area
    • Total structure area: 825
    • Total interior livable area: 825 sqft
    Video & virtual tour

    Property

    Parking
    • Total spaces: 1
    • Parking features: Heated Garage, Yes, Leased, Attached, Garage
    • Attached garage spaces: 1
    Accessibility
    • Accessibility features: No Disability Access
    Features
    • Exterior features: Balcony
    • Has view: Yes
    • View description: Front of Property
    • Has water view: Yes
    • Water view: Front of Property
    Details
    • Parcel number: 17104000121313
    • Special conditions: None

    Construction

    Type & style
    • Home type: Condo
    • Property subtype: Condominium, Single Family Residence
    Materials
    • Brick
    Condition
    • New construction: No
    • Year built: 1963
    • Major remodel year: 2007

    Utilities & green energy

    • Sewer: Public Sewer
    • Water: Public

    Community & HOA

    HOA
    • Has HOA: Yes
    • Amenities included: Bike Room/Bike Trails, Door Person, Coin Laundry, Commissary, Elevator in Residence, Exercise Room, Storage, Health Club, On Site Manager/Engineer, Party Room, Sundeck, Indoor Pool, Receiving Room, Restaurant, Sauna, Service Elevator(s), Steam Room, Valet/Cleaner, Spa/Hot Tub
    • Services included: Heat, Air Conditioning, Water, Gas, Insurance, Doorman, Cable TV, Exercise Facilities, Pool, Exterior Maintenance, Lawn Care, Scavenger, Snow Removal, Internet
    • HOA fee: $850 monthly
    Location
    • Region: Chicago

    Financial & listing details

    • Price per square foot: $406/sqft
    • Tax assessed value: $275,820
    • Annual tax amount: $5,868
    • Ownership: Condo

      Estimated market value

      Not available

      Estimated sales range

      Not available

      Not available

      Price history

      DateEventPrice
      9/19/2023Listing removed--
      Source: Zillow Rentals Report a problem
      8/23/2023Price change$2,200-8.3%$3/sqft
      Source: Zillow Rentals Report a problem
      8/16/2023Price change$2,400-4%$3/sqft
      Source: Zillow Rentals Report a problem
      7/5/2023Listed for rent$2,500+31.6%$3/sqft
      Source: Zillow Rentals Report a problem
      6/23/2022Listing removed--
      Source: MRED as distributed by MLS GRID #11397939 Report a problem
      5/9/2022Listed for sale$335,000+20.5%$406/sqft
      Source: MRED as distributed by MLS GRID #11397939 Report a problem
      7/7/2020Listing removed$1,900$2/sqft
      Source: Compass #10740998 Report a problem
      6/10/2020Listed for rent$1,900$2/sqft
      Source: Compass #10740998 Report a problem
      5/11/2018Sold$278,000-4.1%$337/sqft
      Source: MRED as distributed by MLS GRID #09874447 Report a problem
      2/6/2018Listing removed$289,900$351/sqft
      Source: Fulton Grace Realty #09799761 Report a problem
      12/27/2017Price change$289,9000%$351/sqft
      Source: Fulton Grace Realty #09799761 Report a problem
      12/11/2017Price change$290,000-1.7%$352/sqft
      Source: Fulton Grace Realty #09799761 Report a problem
      11/13/2017Price change$295,000-3.2%$358/sqft
      Source: Fulton Grace Realty #09799761 Report a problem
      10/24/2017Price change$304,9000%$370/sqft
      Source: Fulton Grace Realty #09749537 Report a problem
      9/13/2017Listed for sale$305,000-1.3%$370/sqft
      Source: Fulton Grace Realty #09749537 Report a problem
      7/19/2017Listing removed$309,000$375/sqft
      Source: Fulton Grace Realty #09672042 Report a problem
      7/3/2017Price change$309,000-0.2%$375/sqft
      Source: Fulton Grace Realty #09672042 Report a problem
      6/27/2017Price change$309,500-0.2%$375/sqft
      Source: Fulton Grace Realty #09672042 Report a problem
      6/8/2017Price change$310,000+3.7%$376/sqft
      Source: Fulton Grace Realty #09672042 Report a problem
      6/19/2014Listing removed$1,900$2/sqft
      Source: Zillow Rental Network Report a problem
      4/24/2014Price change$1,900-5%$2/sqft
      Source: Zillow Rental Network Report a problem
      4/8/2014Listed for rent$2,000+5.3%$2/sqft
      Source: Zillow Rental Network Report a problem
      6/11/2013Listing removed$1,900$2/sqft
      Source: Prudential Rubloff #08351984 Report a problem
      6/1/2013Price change$1,900+2.7%$2/sqft
      Source: Prudential Rubloff #08351984 Report a problem
      6/15/2012Listed for sale$299,000+4.9%$362/sqft
      Source: Prudential Rubloff #08091465 Report a problem
      6/14/2012Listed for rent$1,850$2/sqft
      Source: Prudential Rubloff #08090573 Report a problem
      1/24/2008Sold$285,000$345/sqft
      Source: MRED as distributed by MLS GRID #06738988 Report a problem

      Public tax history

      YearProperty taxesTax assessment
      2019$5,542 +16.2%$27,582
      2018$4,770 +7.1%$27,582 +14.6%
      2017$4,453 +3.1%$24,061
      2016$4,319 +9.9%$24,061
      2015$3,928 +22%$24,061 +20.8%
      2014$3,220 -3.5%$19,923 -5%
      2013$3,336 +0.6%$20,972
      2012$3,316 +8.5%$20,972 +0.4%
      2011$3,057 -1.5%$20,882
      2010$3,102 +8%$20,882 -8.6%
      2009$2,871 -3.8%$22,843 +9.7%
      2008$2,986 +66.2%$20,816
      2007$1,797 +0.8%$20,816
      2006$1,783 -5.1%$20,816 +17.8%
      2005$1,880 +1.9%$17,678
      2004$1,845 -34.1%$17,678
      2003$2,797 +27.5%$17,678 +44.7%
      2002$2,195 +3.8%$12,215
      2001$2,115 +6.7%$12,215
      2000$1,983 -0.7%$12,215 +18.4%
      1999$1,996 $10,320
      Find assessor info on the county website

      Monthly payment

      Est. payment

      Payment breakdown

      Explore the cost of this home by adjusting the details. Changes won't be saved.
      All calculations are estimates and provided by Zillow, Inc. for informational purposes only. Actual amounts may vary.
      HOA fees may include property taxes on listings classified as Co-Ops. Contact the listing agent and/or owner for fee details.
      Mortgage interest rates are dependent on a number of factors, including credit score, down payment, and repayment length. Interest rate data provided by Zillow Group Marketplace, Inc. as of 1/1/1970 from various mortgage lenders with which we have lead or other similar arrangements; the Estimated Payment is an average of those rates.
      See how much you could borrow to make a competitive offer.

      Climate risks

      Neighborhood: New Eastside

      Getting around

      95 / 100
      Walker's Paradise
      100 / 100
      Rider's Paradise
      84 / 100
      Very Bikeable

      Nearby schools

      GreatSchools rating
      Schools provided by the listing agent
      • Elementary: Ogden Elementary
      • Middle: Ogden Elementary
      • High: Wells Community Academy Senior H
      • District: 299

      Source: MRED as distributed by MLS GRID. This data may not be complete. We recommend contacting the local school district to confirm school assignments for this home.

      A local agent can set up tours, give advice and negotiate with sellers.

      Browse local experts

      Similar homes