Skip main navigation
Closed
  • $530,000

    400 E Randolph St APT 3429, Chicago, IL 60601

    2beds
    1,250sqft
    Condominium, Single Family Residence
    Built in 1963
    -- sqft lot
    $-- Zestimate®
    $424/sqft
    $3,731 Estimated rent

    Home value

    Not available

    Estimated sales range

    Not available

    $3,731/mo

    Zestimate® history
    Loading
    Loading...

    Owner options

    List your home for rent

    $3,731/mo

    Rent Zestimate®

    Find your next renter with Zillow Rental Manager. Plus, with online applications, you can quickly screen prospective tenants – for free.

    Learn more

    $3,731/mo

    Rent Zestimate®

    Refinance and save

    $4,792/mo

    Est. payment

    Refinancing to a lower rate could help reduce your monthly payments and save thousands over the life of the loan.

    See today's rates

    $4,792/mo

    Est. payment

    Explore your selling options

    Work with a Zillow partner agent

    Leverage their expertise and Zillow's premium Showcase listings to get your home seen by more buyers.

    Get started

    List with your own agent

    Get your home in front of millions of buyers by listing it on Zillow.

    Learn how to do it

    Sell it yourself

    Take full control of how buyers see your home on Zillow by listing For Sale by Owner (FSBO).

    List your home

    What's special

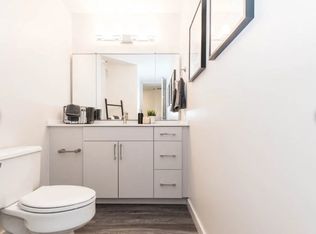
    Bright & highly upgraded east facing 34th floor corner unit at 400 E Randolph! Enjoy views of the lake, city, and Navy Pier from your large balcony! This unit features a large living area reconfigured to maximize space, new flooring, solid wood doors, new trim, contemporary light fixtures, and fantastic details throughout. The kitchen features sleek grey cabinets, a huge island with storage, quartz countertops, tile backsplash, and ss appliances and has a dining area w/large window overlooking Lake Shore East park! The primary suite is substantial with organized closets, room for a king bed and furniture. The primary bath features a large vanity and glass tiled tub/shower with glass door. The 2nd bedroom is also gracious and both bedrooms have east/lake views. The 2nd bath features a large shower & more storage. 2 hall closets provide even more storage! Assessments include heat, ac, gas & cable! 400 E Randolph features virtually anything you could want in the building: 24/7 door staff, gym, bike room, sundeck, indoor pool and hot tub, library, child playroom, restaurant, cleaners and more! Enjoy the convenience of Lake Shore East and walk to Millennium Park, lakefront, Michigan Ave, Columbia Yacht Club du Sable Harbor - 3429 has everything! Some of the furniture is negotiable.

    Zillow last checked:

    Listing updated:

    Listing courtesy of:

    Kara Gabbert Keller, e-PRO,SFR 708-705-5272,

    Baird & Warner,

    Jon Keller 312-388-3443,

    Baird & Warner

    Bought with:

    Alexandre Stoykov

    Compass

    Source: MRED as distributed by MLS GRID,MLS#: 11853799MLS Logo

    Facts & features

    Interior

    Bedrooms & bathrooms
    • Bedrooms: 2
    • Bathrooms: 2
    • Full bathrooms: 2
    Primary bedroom
    • Features: Flooring (Vinyl), Bathroom (Full)
    • Level: Main
    • Area: 252 Square Feet
    • Dimensions: 18X14
    Bedroom 2
    • Features: Flooring (Vinyl)
    • Level: Main
    • Area: 150 Square Feet
    • Dimensions: 15X10
    Balcony porch lanai
    • Level: Main
    • Area: 72 Square Feet
    • Dimensions: 6X12
    Dining room
    • Features: Flooring (Vinyl)
    • Level: Main
    • Area: 99 Square Feet
    • Dimensions: 9X11
    Kitchen
    • Features: Kitchen (Eating Area-Breakfast Bar, Eating Area-Table Space, Island, Pantry-Closet, SolidSurfaceCounter, Updated Kitchen), Flooring (Vinyl)
    • Level: Main
    • Area: 99 Square Feet
    • Dimensions: 9X11
    Living room
    • Features: Flooring (Vinyl)
    • Level: Main
    • Area: 285 Square Feet
    • Dimensions: 19X15
    Heating
    • Natural Gas
    Cooling
    • Central Air
    Appliances
    • Included: Range, Microwave, Dishwasher, Refrigerator, Disposal, Stainless Steel Appliance(s)
    • Laundry: Common Area
    Features
    • Elevator, Storage, Doorman, Health Facilities, Lobby
    • Basement: None
    • Common walls with other units/homes: End Unit
    Interior area
    • Total structure area: 0
    • Total interior livable area: 1,250 sqft

    Property

    Parking
    • Total spaces: 1
    • Parking features: Assigned, Guest, On Site, Leased
    Accessibility
    • Accessibility features: No Disability Access
    Features
    • Exterior features: Balcony
    Details
    • Parcel number: 17104000481825
    • Special conditions: None
    • Other equipment: TV-Cable

    Construction

    Type & style
    • Home type: Condo
    • Property subtype: Condominium, Single Family Residence
    Materials
    • Brick
    Condition
    • New construction: No
    • Year built: 1963
    • Major remodel year: 2021

    Utilities & green energy

    • Sewer: Public Sewer
    • Water: Lake Michigan, Public

    Community & neighborhood

    Location
    • Region: Chicago

    HOA & financial

    HOA
    • Has HOA: Yes
    • HOA fee: $1,064 monthly
    • Amenities included: Bike Room/Bike Trails, Door Person, Coin Laundry, Commissary, Elevator(s), Exercise Room, Storage, Health Club, On Site Manager/Engineer, Party Room, Sundeck, Indoor Pool, Receiving Room, Restaurant, Sauna, Security Door Lock(s), Service Elevator(s), Steam Room, Valet/Cleaner, Spa/Hot Tub, Business Center
    • Services included: Heat, Air Conditioning, Water, Gas, Insurance, Security, Doorman, Cable TV, Clubhouse, Exercise Facilities, Pool, Exterior Maintenance, Lawn Care, Scavenger, Snow Removal

    Other

    Other facts
    • Listing terms: Cash
    • Ownership: Condo

    Price history

    DateEventPrice
    8/30/2023Sold$530,000-7.8%$424/sqft
    Source: MRED as distributed by MLS GRID #11853799 Report a problem
    7/12/2023Listed for sale$575,000+12.7%$460/sqft
    Source: MRED as distributed by MLS GRID #11829239 Report a problem
    5/6/2022Sold$510,000-2.9%$408/sqft
    Source: MRED as distributed by MLS GRID #11334477 Report a problem
    2/28/2022Listed for sale$525,000+5%$420/sqft
    Source: MRED as distributed by MLS GRID #11334477 Report a problem
    5/20/2021Listing removed--
    Source: MRED as distributed by MLS GRID #11040117 Report a problem
    4/16/2021Price change$499,900-3.8%$400/sqft
    Source: MRED as distributed by MLS GRID #11040117 Report a problem
    4/2/2021Listed for sale$519,900+0.2%$416/sqft
    Source: MRED as distributed by MLS GRID #11040117 Report a problem
    3/12/2021Listing removed--
    Source: MRED as distributed by MLS GRID #10956526 Report a problem
    1/25/2021Price change$519,000-1.9%$415/sqft
    Source: MRED as distributed by MLS GRID #10956526 Report a problem
    12/19/2020Listed for sale$529,000+15.8%$423/sqft
    Source: Mentor Listing Realty Inc. #10956526 Report a problem
    7/8/2019Listing removed$457,000$366/sqft
    Source: Urban Real Estate #10304318 Report a problem
    6/27/2019Price change$457,000-2.5%$366/sqft
    Source: Urban Real Estate #10304318 Report a problem
    5/5/2019Price change$468,500-2.2%$375/sqft
    Source: Urban Real Estate #10304318 Report a problem
    4/3/2019Listed for sale$479,000$383/sqft
    Source: Urban Real Estate #10304318 Report a problem

    Public tax history

    YearProperty taxesTax assessment
    2019$8,479 +1.7%$45,632
    2018$8,335 +6.3%$45,632 +14.6%
    2017$7,843 +4.9%$39,807
    2016$7,473 +9.7%$39,807
    2015$6,814 +20.8%$39,807 +20.8%
    2014$5,639 -3.3%$32,962 -5%
    2013$5,832 +1.7%$34,696
    2012$5,735 +16%$34,696 +0.4%
    2011$4,944 +28%$34,549
    2010$3,862 -22.3%$34,549 -8.6%
    2009$4,968 +24.9%$37,792 +9.7%
    2008$3,977 +10.7%$34,438
    2007$3,593 +13.4%$34,438
    2006$3,168 -12%$34,438 +17.3%
    2005$3,601 +3.1%$29,357
    2004$3,493 +4%$29,357
    2003$3,359 +1.3%$29,357 +44.7%
    2002$3,317 +4.9%$20,286
    2001$3,162 +8.7%$20,286
    2000$2,908 -0.2%$20,286 +18.4%
    1999$2,915 $17,138

    Find assessor info on the county website

    Neighborhood: New Eastside

    Nearby schools

    GreatSchools rating
    Schools provided by the listing agent
    • District: 299

    Source: MRED as distributed by MLS GRID. This data may not be complete. We recommend contacting the local school district to confirm school assignments for this home.

    Get pre-qualified for a loan
    At Zillow Home Loans, we can pre-qualify you in as little as 5 minutes with no impact to your credit score.

    An equal housing lender. NMLS #10287.