Skip main navigation
Sold for $6,000,000
  • $6,000,000

    400 E Shipwreck Rd, Pt Washington, FL 32459

    5beds
    5,651sqft
    Single Family Residence
    Built in 2023
    0.72 Acres Lot
    $5,999,600 Zestimate®
    $1,062/sqft
    $-- Estimated rent

    Home value

    $5,999,600

    $5.70M - $6.30M

    Not available

    Zestimate® history
    Loading
    Loading...

    Owner options

    List your home for rent

    Find your next renter with Zillow Rental Manager. Plus, with online applications, you can quickly screen prospective tenants – for free.

    Learn more
    Refinance and save

    $38,936/mo

    Est. payment

    Refinancing to a lower rate could help reduce your monthly payments and save thousands over the life of the loan.

    See today's rates

    $38,936/mo

    Est. payment

    Explore your selling options

    Work with a Zillow partner agent

    Leverage their expertise and Zillow's premium Showcase listings to get your home seen by more buyers.

    Get started

    List with your own agent

    Get your home in front of millions of buyers by listing it on Zillow.

    Learn how to do it

    Sell it yourself

    Take full control of how buyers see your home on Zillow by listing For Sale by Owner (FSBO).

    List your home

    What's special

    Existing seawallOversized islandPrivate sandy beachSummer kitchenQuartz countertopsCustom cabinetryItalian marble
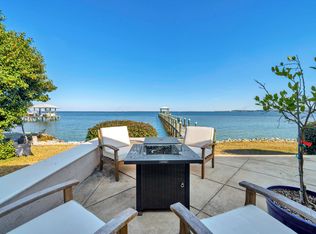
    Set along 122 feet of bayfront, this exceptional custom residence brings together refined craftsmanship, scale and an extraordinary waterfront setting. Expansive windows capture sweeping bay views, while oversized glass sliders open the living spaces to outdoor areas designed for entertaining. The home offers five bedrooms(primary and one guest on the main level) each with a private en-suite bath, plus a powder room and dedicated pool bath. Italian marble, natural stone, custom glass tile, wide-plank wood floors, statement lighting, natural wood ceilings and beams, custom cabinetry and thoughtfully designed closets elevate the interiors. The chef's kitchen features commercial-grade appliances, built-in and wine refrigeration, an ice maker, quartz countertops and an oversized island. A resort-style pool and spa overlook the bay from a shell-stone terrace surrounded by mature palms and custom landscaping. The covered porch includes an outdoor fireplace, summer kitchen and electric screens, while a five-person sauna adds a private wellness amenity. Beyond the pool, a private sandy beach, waterfront fire pit and seating area meet the water's edge. An existing seawall and room for a future dock make boating part of daily life. Upstairs, covered terraces capture the views alongside a theater, full gym and secondary laundry room. Home automation, custom electric shades, a generator, tile roof and three-car, climate-controlled finished garage with metallic-flake epoxy floor

    Zillow last checked:

    Listing updated:

    Listed by:

    Lauren L Perrin 205-706-8667,

    Compass,

    Stacey L Wright 832-289-9949,

    Compass

    Bought with:

    Scott C Urdahl, 3478094

    Compass

    Lisa J Urdahl, 3477839

    Compass

    Source: ECAOR,MLS#: 1011598MLS Logo

    Facts & features

    Interior

    Bedrooms & bathrooms
    • Bedrooms: 5
    • Bathrooms: 7
    • Full bathrooms: 5
    • 1/2 bathrooms: 2
    Primary bedroom
    • Level: First
    • Area: 400 Square Feet
    • Dimensions: 25 x 16
    Bedroom
    • Level: First
    • Area: 182 Square Feet
    • Dimensions: 14 x 13
    Bedroom
    • Level: Second
    • Area: 224 Square Feet
    • Dimensions: 16 x 14
    Den
    • Level: Second
    • Area: 270 Square Feet
    • Dimensions: 15 x 18
    Dining area
    • Level: First
    • Area: 165 Square Feet
    • Dimensions: 15 x 11
    Great room
    • Level: First
    • Area: 650 Square Feet
    • Dimensions: 25 x 26
    Kitchen
    • Level: First
    • Area: 375 Square Feet
    • Dimensions: 15 x 25
    Office
    • Level: Second
    • Area: 140 Square Feet
    • Dimensions: 10 x 14
    Heating
    • Natural Gas, Heat High Efficiency
    Cooling
    • Central Air, Ceiling Fan(s)
    Appliances
    • Included: Dishwasher, Disposal, Dryer, Microwave, Range Hood, Refrigerator, Washer, Tankless Water Heater
    • Laundry: Washer/Dryer Hookup
    Features
    • Bookcases, Beamed Ceilings, Vaulted Ceiling(s), In-Law Floorplan, Kitchen Island, Recessed Lighting, Pantry, Shelving, Upgraded Media Wing, Wallpaper, Wet Bar
    • Flooring: Hardwood
    • Doors: Storm Door(s)
    • Windows: Double Pane Windows, Storm Window(s), Window Treatments
    • Has fireplace: Yes
    • Fireplace features: EPA Qualified Fireplace, Fireplace 2+
    • Common walls with other units/homes: No Common Walls
    Interior area
    • Total structure area: 5,651
    • Total interior livable area: 5,651 sqft

    Property

    Parking
    • Total spaces: 7
    • Parking features: Garage Door Opener, Boat, Oversized, Garage
    • Attached garage spaces: 3
    Features
    • Stories: 2
    • Patio & porch: Covered, Screened
    • Exterior features: Outdoor Grill, Balcony, Private Yard, Sauna/Steam, Outdoor Shower, Sprinkler System, Outdoor Kitchen
    • Pool features: Heated, In Ground
    • Has spa: Yes
    • Spa features: Heated
    • Fencing: Full
    • Has view: Yes
    • View description: Bay
    • Has water view: Yes
    • Water view: Bay
    • Waterfront features: Bay, Seawall
    Lot
    • Size: 0.72 Acres
    • Dimensions: 114 x 346
    Details
    • Parcel number: 112S214201000L0140
    • Zoning description: Resid Single Family

    Construction

    Type & style
    • Home type: SingleFamily
    • Architectural style: Contemporary
    • Property subtype: Single Family Residence
    Materials
    • Block
    • Roof: Slate
    Condition
    • Construction Complete
    • New construction: No
    • Year built: 2023

    Utilities & green energy

    • Water: Public

    Community & HOA

    Community
    • Subdivision: DRIFTWOOD ESTATES
    Location
    • Region: Pt Washington

    Financial & listing details

    • Price per square foot: $1,062/sqft
    • Date on market: 9/9/2026
    • Road surface type: Paved

    Price history

    DateEventPrice
    10/26/2026Sold$6,000,000-4%$1,062/sqft
    Source: ECAOR #1011598 Report a problem
    9/19/2026Pending sale$6,250,000$1,106/sqft
    Source: ECAOR #1011598 Report a problem
    9/9/2026Listed for sale$6,250,000+31.6%$1,106/sqft
    Source: ECAOR #1011598 Report a problem
    10/10/2023Sold$4,750,000$841/sqft
    Source: ECAOR #934268 Report a problem

    Public tax history

    Tax history is unavailable.

    Neighborhood: 32459

    Nearby schools

    GreatSchools rating
    Schools provided by the listing agent
    • Elementary: Van R Butler
    • Middle: Emerald Coast
    • High: South Walton

    Source: ECAOR. This data may not be complete. We recommend contacting the local school district to confirm school assignments for this home.

    Sell for more on Zillow
    Get a Zillow Showcase℠ listing at no additional cost and you could sell for .
    $5,999,600
    2% more
    +$119K
    With Zillow Showcase(estimated)

    $6,119,592

    Sell for more on Zillow
    Get a Zillow Showcase℠ listing at no additional cost and you could sell for .
    $5,999,600
    2% more
    +$119K
    With Zillow Showcase(estimated)

    $6,119,592