Excellent offering for this move-in ready home in the city of Hastings! Set on a large .30-acre beautifully landscaped yard, a spacious deck for entertaining, and a privacy fence. This home features 3 bedrooms, 2 ½ baths. Living Room with a fireplace. Spacious kitchen with full complement of appliances and a breakfast bar. Recently remodeled, the finished lower level has a spacious family room with a fireplace, an office, a den which could be a non-conforming 4th bedroom, a full bath and laundry. Two attached car garage. To round out the offering is a 24*40 pole barn with concrete floors, electric, overhead doors and direct access off of E Hubble Street. Close to all the conveniences of Hastings. Schedule your showing before it's gone!
Sold for $268,650
$268,650
400 E South St, Hastings, MI 49058
3beds
1,828sqft
Single Family Residence
Built in 1968
0.31 Acres Lot
$284,700 Zestimate®
$147/sqft
$2,101 Estimated rent
Home value
$284,700
Estimated sales range
Not available
$2,101/mo
Zestimate® history
Owner options
List your home for rent
$2,101/mo
Rent Zestimate®
Find your next renter with Zillow Rental Manager. Plus, with online applications, you can quickly screen prospective tenants – for free.
$2,101/mo
Rent Zestimate®
Refinance and save
$1,809/mo
Est. payment
Refinancing to a lower rate could help reduce your monthly payments and save thousands over the life of the loan.
$1,809/mo
Est. payment
Explore your selling options
Work with a Zillow partner agent
Leverage their expertise and Zillow's premium Showcase listings to get your home seen by more buyers.
Get startedList with your own agent
Get your home in front of millions of buyers by listing it on Zillow.
Learn how to do itSell it yourself
Take full control of how buyers see your home on Zillow by listing For Sale by Owner (FSBO).
List your homeWhat's special
Breakfast barPrivacy fenceFinished lower level
Zillow last checked:
Listing updated:
Listed by:
Patty McIvor 517-541-4663,
RE/MAX Hometown
Source: Greater Lansing AOR,MLS#: 288217
Facts & features
Interior
Bedrooms & bathrooms
- Bedrooms: 3
- Bathrooms: 3
- Full bathrooms: 2
- 1/2 bathrooms: 1
Primary bedroom
- Description: Carpet
- Level: First
- Area: 168 Square Feet
- Dimensions: 14 x 12
Bedroom 2
- Description: Carpet
- Level: First
- Area: 132 Square Feet
- Dimensions: 12 x 11
Bedroom 3
- Description: Carpet
- Level: First
- Area: 81.9 Square Feet
- Dimensions: 9.1 x 9
Den
- Description: Possible 4th non-conforming bedroom
- Level: Basement
- Area: 90 Square Feet
- Dimensions: 10 x 9
Dining room
- Description: Carpet
- Level: First
- Area: 101.2 Square Feet
- Dimensions: 11 x 9.2
Family room
- Description: L shaped family room to the 2nd family room
- Level: Basement
- Area: 297 Square Feet
- Dimensions: 27 x 11
Family room
- Description: 2nd family room
- Level: Basement
- Area: 160 Square Feet
- Dimensions: 16 x 10
Kitchen
- Description: Tile flooring
- Level: First
- Area: 110.16 Square Feet
- Dimensions: 10.8 x 10.2
Living room
- Description: Carpet
- Level: First
- Area: 217.6 Square Feet
- Dimensions: 17 x 12.8
Office
- Level: Basement
- Area: 88 Square Feet
- Dimensions: 11 x 8
Heating
- Central, Forced Air, Natural Gas
Cooling
- Central Air
Appliances
- Included: Disposal, Microwave, Water Softener Owned, Washer, Refrigerator, Range, Oven, Dryer, Dishwasher
- Laundry: Lower Level
Features
- Breakfast Bar, Ceiling Fan(s), Entrance Foyer
- Flooring: Carpet, Tile, Vinyl
- Basement: Full,Partially Finished
- Number of fireplaces: 2
- Fireplace features: Family Room, Living Room
Interior area
- Total structure area: 2,056
- Total interior livable area: 1,828 sqft
- Finished area above ground: 1,028
- Finished area below ground: 800
Property
Parking
- Total spaces: 2
- Parking features: Attached, Driveway, Garage, Garage Door Opener, Garage Faces Front, Water
- Attached garage spaces: 2
- Has uncovered spaces: Yes
Features
- Levels: One
- Stories: 1
- Entry location: Front door
- Patio & porch: Covered, Deck, Front Porch, Porch
- Exterior features: Private Yard, Rain Gutters
- Fencing: Back Yard,Privacy
Lot
- Size: 0.31 Acres
- Dimensions: 132*66; 63*74
- Features: Back Yard, City Lot, Front Yard, Landscaped, Rectangular Lot
Details
- Additional structures: Pole Barn
- Foundation area: 1028
- Parcel number: 085522019800
- Zoning description: Zoning
- Special conditions: Trust
Construction
Type & style
- Home type: SingleFamily
- Architectural style: Ranch
- Property subtype: Single Family Residence
Materials
- Brick, Vinyl Siding
- Roof: Shingle
Condition
- Year built: 1968
Utilities & green energy
- Sewer: Public Sewer
- Water: Public
- Utilities for property: Water Connected, Sewer Connected, Natural Gas Connected, High Speed Internet Available, Electricity Connected, Cable Available
Community & HOA
Community
- Subdivision: Eastern Addition
Location
- Region: Hastings
Financial & listing details
- Price per square foot: $147/sqft
- Tax assessed value: $125,300
- Annual tax amount: $2,923
- Date on market: 5/16/2025
- Listing terms: VA Loan,Cash,Conventional,FHA,MSHDA
- Road surface type: Paved
Price history
| Date | Event | Price |
|---|---|---|
| 6/9/2025 | Sold | $268,650-0.5%$147/sqft |
Source:  Greater Lansing AOR #288217 Report a problem Greater Lansing AOR #288217 Report a problem | ||
| 5/23/2025 | Contingent | $269,900$148/sqft |
Source: Greater Lansing AOR #288217 Report a problem | ||
| 5/16/2025 | Listed for sale | $269,900+44883.3%$148/sqft |
Source: Greater Lansing AOR #288217 Report a problem | ||
| 8/21/2013 | Sold | $600-99.5% |
Source: Public Record Report a problem | ||
| 8/1/2005 | Sold | $132,000$72/sqft |
Source: Public Record Report a problem | ||
Public tax history
| Year | Property taxes | Tax assessment |
|---|---|---|
| 2025 | $2,852 +258.7% | $125,300 +4% |
| 2024 | $795 +5% | $120,500 +15.9% |
| 2023 | $757 -35.2% | $104,000 +22.5% |
| 2022 | $1,169 | $84,900 +9.5% |
| 2021 | -- | $77,500 |
| 2020 | -- | $77,500 +10.2% |
| 2019 | $2,542 | $70,300 +14.7% |
| 2018 | $2,542 | $61,300 |
| 2017 | -- | $61,300 -0.2% |
| 2016 | -- | $61,400 +1% |
| 2015 | -- | $60,800 |
| 2014 | -- | $60,800 +7.2% |
| 2012 | -- | $56,700 -8.4% |
| 2011 | -- | $61,900 -7.3% |
| 2010 | -- | $66,800 -6.8% |
| 2009 | -- | $71,700 -2.4% |
| 2008 | -- | $73,500 -1% |
| 2007 | -- | $74,260 +13.5% |
| 2006 | -- | $65,450 +4.5% |
| 2005 | -- | $62,626 |
| 2004 | -- | $62,626 |
Find assessor info on the county website
Neighborhood: 49058
Nearby homes
- $202,1003 bd2 ba2.1k sqft1111 S Hanover St, Hastings, MI 49058Off Market
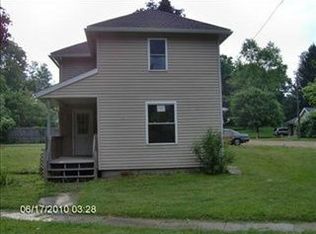
- $170,4002 bd1 ba1.3k sqft406 E South St, Hastings, MI 49058Off Market
- $187,4003 bd1 ba1.2k sqft416 E South St, Hastings, MI 49058Off Market
- $177,009-- bd-- ba2.1k sqft1025 S Hanover St, Hastings, MI 49058Sold
- $226,8003 bd1 ba1.1k sqft420 E South St, Hastings, MI 49058Off Market
- $190,5003 bd1 ba1.4k sqft1201 S Hanover St, Hastings, MI 49058Off Market
- $215,1003 bd3 ba1.3k sqft1021 S Hanover St, Hastings, MI 49058Off Market
- $165,6003 bd1 ba784 sqft417 E South St, Hastings, MI 49058Off Market
Nearby schools
GreatSchools rating
- 5/10Southeastern Elementary SchoolGrades: K-5Distance: 0.2 mi
- 6/10Hastings Middle SchoolGrades: 6-8Distance: 0.5 mi
- 6/10Hastings High SchoolGrades: 9-12Distance: 0.6 mi
Schools provided by the listing agent
- High: Hastings
- District: Hastings
Source: Greater Lansing AOR. This data may not be complete. We recommend contacting the local school district to confirm school assignments for this home.
Get a cash offer in 3 minutes
Find out how much your home could sell for in as little as 3 minutes with a no-obligation cash offer.
Estimated market value
$284,700
Get a cash offer in 3 minutes
Find out how much your home could sell for in as little as 3 minutes with a no-obligation cash offer.
Estimated market value
$284,700
- Michigan
- Barry County
- Hastings
- 49058
- 400 E South St
