Skip main navigation
Off market
  • $659,300

    400 E Washington St Unit 2, Greenville, SC 29601

    2beds
    2,599sqft
    Condo
    Built in 1915
    -- sqft lot
    $659,300 Zestimate®
    $254/sqft
    $2,661 Estimated rent

    Home value

    $659,300

    $554,000 - $791,000

    $2,661/mo

    Zestimate® history
    Loading
    Loading...

    Owner options

    List your home for rent

    $2,661/mo

    Rent Zestimate®

    Find your next renter with Zillow Rental Manager. Plus, with online applications, you can quickly screen prospective tenants – for free.

    Learn more

    $2,661/mo

    Rent Zestimate®

    Refinance and save

    $3,855/mo

    Est. payment

    Refinancing to a lower rate could help reduce your monthly payments and save thousands over the life of the loan.

    See today's rates

    $3,855/mo

    Est. payment

    Explore your selling options

    Work with a Zillow partner agent

    Leverage their expertise and Zillow's premium Showcase listings to get your home seen by more buyers.

    Get started

    List with your own agent

    Get your home in front of millions of buyers by listing it on Zillow.

    Learn how to do it

    Sell it yourself

    Take full control of how buyers see your home on Zillow by listing For Sale by Owner (FSBO).

    List your home

    What's special

    Downtown greenvillePatioOpen floor planGreat roomEasy walkNew flooringNatural light

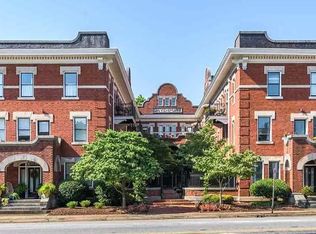
    Be part of Greenville's history when you live in this 1915 brick European themed condo. Two blocks from downtown Greenville's Main Street. Famous for the brick archways seen from the entrance, these authentic brick arches and exposed brick walls are found throughout this unit. This is an historic building and this unit offers over 2500 square feet of open living space. This unit has a private ground level entrance (not on busy Church Street). Step inside and you will see a tastefully designed condo with an open floor plan,with a large great room, and a spacious kitchen. New lights, new flooring, new paint throughout. Eat in the kitchen at the large granite kitchen island (note the waterfall granite) or the spacious dining room. Lots of kitchen storage with a wonderful pantry. Turn the corner and there is a multipurpose room with in-floor up lighting. A huge part of history is included in this room. The original building's elevator platform is included as an accent piece. This could be easily repurposed into a floating shelf. A built in buffet and wine storage completes this room. One cool bedroom with natural light shares the guest bathroom. The master suite is to die for with nothing else like it in downtown Greenville (brick arches and exposed brick walls) . Lots of space, windows with natural light, huge closet space, master bath with a super cool soaking tub and walk in tiled shower, two sinks. You may not notice the heated bathroom floor (set for 70 degrees), the extra storage nook, the linen closet. Plus there is a second space for at home office. And a second door for security. The unit also has a stackable washer and dryer area next to a counter for folding and additional laundry storage . Plus there is a 2nd private home office set up in a quiet space. Three mini-split units heat and cool the condo. Two water heaters, one dedicated to the master bathroom. Pay homage to the history in this unit with one of the original Davenport windows in the study plus a decorative 1960's window in the Master Bedroom. The unit has a private patio courtyard. The Davenport is located two blocks from Main street, and an easy walk to the Zoo, or Bon Secours Wellness Arena and the Liberty Bridge. Over 100 restaurants and bars are within walking distance. It is hard to find this much square feet, with this much history in downtown Greenville

    This property is off market, which means it's not currently listed for sale or rent on Zillow. This may be different from what's available on other websites or public sources.
    Facts & features

    Interior

    Bedrooms & bathrooms
    • Bedrooms: 2
    • Bathrooms: 2
    • Full bathrooms: 2
    Heating
    • Electric
    Appliances
    • Included: Dishwasher, Microwave
    Features
    • Flooring: Laminate
    Interior area
    • Total interior livable area: 2,599 sqft

    Property

    Lot
    • Size: 1,160 Square Feet
    Details
    • Parcel number: 0063010200200

    Construction

    Type & style
    • Home type: Condo
    Materials
    • Roof: Composition
    Condition
    • Year built: 1915

    Community & HOA

    Location
    • Region: Greenville

    Financial & listing details

    • Price per square foot: $254/sqft
    • Tax assessed value: $204,660
    • Annual tax amount: $778

    Price history

    DateEventPrice
    10/11/2021Listing removed--
    Source: BHHS broker feed Report a problem
    8/17/2021Listed for sale$605,000+260.1%$233/sqft
    Source: BHHS broker feed #1447795 Report a problem
    12/7/2004Sold$168,000$65/sqft
    Source: Public Record Report a problem

    Public tax history

    YearProperty taxesTax assessment
    2024$778 -1.2%$145,210
    2023$788 +3.5%$145,210
    2022$761 -0.1%$145,210
    2021$761 +16.4%$145,210 +15%
    2020$654 0%$126,280
    2019$654 +0.2%$126,280
    2018$653 $126,280 +1566%
    2017$653 -75.3%$7,580 -94%
    2016$2,639 +2.6%$126,280
    2015$2,572 +0%$126,280 +15%
    2014$2,572 +17.9%$109,838
    2013$2,181 +4.3%$109,838
    2012$2,092 +2%--
    2011$2,051 +1.5%--
    2010$2,020 --
    2009-- --
    2008-- --
    2007-- --
    2006-- --
    2005-- --
    2004-- --
    2003-- --
    2002-- --
    2001-- --
    2000-- --
    Find assessor info on the county website

    Neighborhood: Downtown

    Nearby schools

    GreatSchools rating
    Get a cash offer in 3 minutes
    Find out how much your home could sell for in as little as 3 minutes with a no-obligation cash offer.
    Estimated market value
    $659,300
    Get a cash offer in 3 minutes
    Find out how much your home could sell for in as little as 3 minutes with a no-obligation cash offer.
    Estimated market value
    $659,300