This lovely new home is situated in Ashland's premier established neighborhood, Bluegrass South Estates, lovely homes and lovely neighbors. The open concept, split BR design is made extra special with upgraded features throughout. 3 BRs, with a bonus room for office, play room, music room, nursery---whatever that extra space need may be. The living area/kitchen features a gas log fireplace, walk in pantry, large island, generous cabinetry, SS appliances, granite counters, generous dining area, subway tile and ship lap finish detail. A custom Walnut sliding door separates the office from the LR. The primary suite has a coffered ceiling with crown molding, en suite bath with his/hers vanities, a walk-in tiled shower, and a large walk in closet with built in shelving. There is a discreet laundry room, with a drop zone/cubby. The full sized 3 car garage offers storage options. The mechanical room is easily accessible. There are a number of important upgrades: all concrete board on the siding, not vinyl; High efficiency Nat. Gas furnace; heat pump; on demand water heater with water softener; all windows with lovely trim; upgraded carpet and laminate; tiled shower/bath in hall bath; upgraded lighting; GE SS appliances, including a true vent hood; walnut fans and mirrors; custom walnut office door slider; Moen faucets in showers and kitchen sink. This is a home built to the standard the builder would use for his personal home.
Closed
Price Unknown
400 Eagle Lake Dr, Ashland, MO 65010
3beds
1,805sqft
Single Family Residence
Built in 2025
-- sqft lot
$383,500 Zestimate®
$--/sqft
$2,443 Estimated rent
Home value
$383,500
$357,000 - $414,000
$2,443/mo
Zestimate® history
Owner options
List your home for rent
$2,443/mo
Rent Zestimate®
Find your next renter with Zillow Rental Manager. Plus, with online applications, you can quickly screen prospective tenants – for free.
$2,443/mo
Rent Zestimate®
Refinance and save
Refinancing to a lower rate could help reduce your monthly payments and save thousands over the life of the loan.
Explore your selling options
Work with a Zillow partner agent
Leverage their expertise and Zillow's premium Showcase listings to get your home seen by more buyers.
Get startedList with your own agent
Get your home in front of millions of buyers by listing it on Zillow.
Learn how to do itSell it yourself
Take full control of how buyers see your home on Zillow by listing For Sale by Owner (FSBO).
List your homeWhat's special
Granite countersWalnut fans and mirrorsWalk-in tiled showerWalk in pantryLarge islandGenerous dining areaGenerous cabinetry
Zillow last checked:
Listing updated:
Listed by:
Carl Freiling 573-268-7212,
South County Realty
Bought with:
Member Nonmls
NONMLS
Source: JCMLS,MLS#: 10071024
Facts & features
Interior
Bedrooms & bathrooms
- Bedrooms: 3
- Bathrooms: 2
- Full bathrooms: 2
Primary bedroom
- Description: coffered w/ crown & fan w/remote, WI closet, ensuite bath
- Level: Main
- Area: 248 Square Feet
- Dimensions: 16 x 15.5
Bedroom 2
- Level: Main
- Area: 143.94 Square Feet
- Dimensions: 12.25 x 11.75
Bedroom 3
- Level: Main
- Area: 147 Square Feet
- Dimensions: 12.25 x 12
Kitchen
- Description: island, granite, WI pantry, vent hood, subway tile, gas range
- Level: Main
- Area: 126 Square Feet
- Dimensions: 12 x 10.5
Laundry
- Description: Drop zone cubby
- Level: Main
- Area: 42 Square Feet
- Dimensions: 7 x 6
Living room
- Description: gas log FP, coffered w/crown, walnut fan w/remote
- Level: Main
- Area: 240 Square Feet
- Dimensions: 16 x 15
Office
- Description: Office or other flex use
- Level: Main
- Area: 90 Square Feet
- Dimensions: 9 x 10
Other
- Description: Walk in pantry
- Level: Main
- Area: 50.75 Square Feet
- Dimensions: 7.25 x 7
Heating
- Natural Gas, Forced Air, Heat Pump
Cooling
- Central Air, None
Appliances
- Included: Range Hood, Range, Water Softener Owned, Dishwasher, Disposal, Microwave
Features
- Pantry, Walk-In Closet(s)
- Basement: None
- Has fireplace: Yes
- Fireplace features: Gas
Interior area
- Total structure area: 1,805
- Total interior livable area: 1,805 sqft
- Finished area above ground: 1,805
- Finished area below ground: 0
Property
Parking
- Details: Main
Lot
- Dimensions: 93.5 x 113 x 134 x 119
Details
- Parcel number: 2450400020060001
Construction
Type & style
- Home type: SingleFamily
- Architectural style: Ranch
- Property subtype: Single Family Residence
Materials
- Stone, Other
Condition
- New Construction
- New construction: Yes
- Year built: 2025
Details
- Builder name: Joe Gilpin Construction, LLC
Utilities & green energy
- Sewer: Public Sewer
- Water: Public
Community & HOA
Community
- Subdivision: Bluegrass South Estates
Location
- Region: Ashland
Financial & listing details
- Tax assessed value: $307,500
- Date on market: 2/9/2026
- Listing terms: FHA,Government,Cash,Conventional,VA Loan
Price history
| Date | Event | Price |
|---|---|---|
| 2/26/2026 | Sold | -- |
Source:  JCMLS #10071024 Report a problem JCMLS #10071024 Report a problem | ||
| 2/9/2026 | Pending sale | $389,900$216/sqft |
Source:  MMBOR #429122 Report a problem MMBOR #429122 Report a problem | ||
| 1/21/2026 | Contingent | $389,900$216/sqft |
Source: JCMLS #10071024 Report a problem | ||
| 11/17/2025 | Price change | $389,900-2.5%$216/sqft |
Source: MMBOR #429122 Report a problem | ||
| 10/8/2025 | Price change | $399,900-2.4%$222/sqft |
Source: MMBOR #429122 Report a problem | ||
| 9/16/2025 | Price change | $409,900-3.4%$227/sqft |
Source: MMBOR #429122 Report a problem | ||
| 8/26/2025 | Listed for sale | $424,500$235/sqft |
Source: MMBOR #429122 Report a problem | ||
| 8/18/2025 | Pending sale | $424,500$235/sqft |
Source: MMBOR #429122 Report a problem | ||
| 8/13/2025 | Listed for sale | $424,500$235/sqft |
Source: MMBOR #429122 Report a problem | ||
Public tax history
| Year | Property taxes | Tax assessment |
|---|---|---|
| 2025 | -- | $58,425 +1364.3% |
| 2024 | $283 +0.1% | $3,990 |
| 2023 | $282 -0.9% | $3,990 |
| 2022 | $285 +0.2% | $3,990 |
| 2021 | $284 -0.5% | $3,990 |
| 2020 | $286 | $3,990 |
| 2019 | $286 +13.1% | $3,990 |
| 2018 | $253 0% | $3,990 |
| 2017 | $253 -0.2% | $3,990 |
| 2016 | $253 | $3,990 |
| 2015 | $253 +1.2% | $3,990 |
| 2014 | $251 | $3,990 |
| 2013 | -- | $3,990 |
| 2012 | -- | $3,990 |
| 2011 | -- | $3,990 |
| 2010 | -- | $3,990 |
| 2009 | -- | $3,990 |
| 2008 | -- | $3,990 |
| 2007 | -- | -- |
Find assessor info on the county website
Neighborhood: 65010
Nearby homes
- $--10,606.64 Square Feet348 Eagle Lake Dr, Ashland, MO 65010Sold
- $381,0003 bd2 ba2.1k sqft310 Eagle Lake Dr, Ashland, MO 65010Off Market

- $--3 bd2 ba1.7k sqft401 Peterson Ln, Ashland, MO 65010Sold
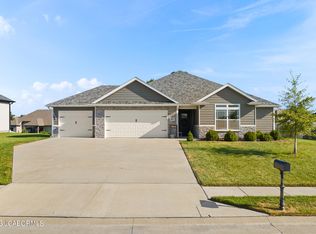
- $--3 bd2 ba1.9k sqft404 Eagle Lake Dr, Ashland, MO 65010Sold

- $380,800-- bd-- ba-- sqft5853 Eagle Lake Dr, Ashland, MO 65010Off Market
- $354,6003 bd2 ba1.9k sqft403 Peterson Ln, Ashland, MO 65010Off Market
- $516,0003 bd2 ba2.2k sqft309 Peterson Ln, Ashland, MO 65010Off Market
- $500,7004 bd3 ba2.9k sqft403 Eagle Lake Dr, Ashland, MO 65010Off Market
Nearby schools
GreatSchools rating
- 5/10Southern Boone Elementary SchoolGrades: 3-4Distance: 0.5 mi
- 7/10Southern Boone Middle SchoolGrades: 5-8Distance: 1.2 mi
- 7/10Southern Boone High SchoolGrades: 9-12Distance: 1.4 mi
Sell for more on Zillow
Get a Zillow Showcase℠ listing at no additional cost and you could sell for .
$383,500
2% more
+$7,670
With Zillow Showcase(estimated)
$391,170
- Missouri
- Boone County
- Ashland
- 65010
- 400 Eagle Lake Dr
Nearby cities
Nearby zip codes
Other Ashland Topics
