Beautiful home on the golf course in Glenview Woods neighborhood! Lot features mature trees—including your very own apple and pear trees—and a backyard that borders Glencoe Country Club giving it country like living feels! Home features 4 bedrooms, 2.5 baths, spacious living areas, wood-burning fireplace, built-ins, and great storage. All living facilities on the main level, including laundry (with additional hookups downstairs). Steel siding, 3-car garage. Quiet, established neighborhood. A home with great bones—bring your vision and make it your own!
Closed
$328,000
400 Edgewood Dr, Glencoe, MN 55336
4beds
3,488sqft
Residential
Built in 1967
0.39 Acres Lot
$333,800 Zestimate®
$94/sqft
$2,704 Estimated rent
Home value
$333,800
$247,000 - $451,000
$2,704/mo
Zestimate® history
Owner options
List your home for rent
$2,704/mo
Rent Zestimate®
Find your next renter with Zillow Rental Manager. Plus, with online applications, you can quickly screen prospective tenants – for free.
$2,704/mo
Rent Zestimate®
Refinance and save
$2,085/mo
Est. payment
Refinancing to a lower rate could help reduce your monthly payments and save thousands over the life of the loan.
$2,085/mo
Est. payment
Explore your selling options
Work with a Zillow partner agent
Leverage their expertise and Zillow's premium Showcase listings to get your home seen by more buyers.
Get startedList with your own agent
Get your home in front of millions of buyers by listing it on Zillow.
Learn how to do itSell it yourself
Take full control of how buyers see your home on Zillow by listing For Sale by Owner (FSBO).
List your homeWhat's special
Wood-burning fireplaceSteel sidingMature treesApple and pear treesGreat storage
Zillow last checked:
Listing updated:
Listed by:
Sara J Dvorak 952-212-3916,
Exceptional Realty
Bought with:
John Behnke
RE/MAX Advantage Plus
Source: NorthstarMLS as distributed by MLS GRID,MLS#: 7021612
Facts & features
Interior
Bedrooms & bathrooms
- Bedrooms: 4
- Bathrooms: 3
- Full bathrooms: 1
- 3/4 bathrooms: 1
- 1/2 bathrooms: 1
Bedroom
- Level: Main
- Area: 130 Square Feet
- Dimensions: 10x13
Bedroom 2
- Level: Main
- Area: 120 Square Feet
- Dimensions: 10x12
Bedroom 3
- Level: Main
- Area: 99 Square Feet
- Dimensions: 9x11
Bedroom 4
- Level: Lower
- Area: 154 Square Feet
- Dimensions: 11x14
Dining room
- Level: Main
- Area: 90 Square Feet
- Dimensions: 9x10
Family room
- Level: Main
- Area: 285 Square Feet
- Dimensions: 15x19
Kitchen
- Level: Main
- Area: 100 Square Feet
- Dimensions: 10x10
Laundry
- Level: Lower
- Area: 644 Square Feet
- Dimensions: 14x46
Living room
- Level: Main
- Area: 180 Square Feet
- Dimensions: 12x15
Living room
- Level: Lower
- Area: 300 Square Feet
- Dimensions: 10x30
Storage
- Level: Lower
- Area: 220 Square Feet
- Dimensions: 10x22
Sun room
- Level: Main
- Area: 195 Square Feet
- Dimensions: 13x15
Heating
- Hot Water
Cooling
- Window Unit(s)
Appliances
- Included: Dishwasher, Double Oven, Electric Water Heater, Microwave, Range, Refrigerator, Wall Oven, Washer
- Laundry: Electric Dryer Hookup, Lower Level, Main Level, Sink, Washer Hookup
Features
- Basement: Block,Egress Window(s),Full,Partially Finished,Storage Space
- Number of fireplaces: 2
- Fireplace features: Family Room, Free Standing, Gas, Other, Wood Burning
Interior area
- Total structure area: 3,488
- Total interior livable area: 3,488 sqft
- Finished area above ground: 1,856
- Finished area below ground: 454
Property
Parking
- Total spaces: 3
- Parking features: Attached, Concrete, Garage Door Opener
- Attached garage spaces: 3
- Has uncovered spaces: Yes
Accessibility
- Accessibility features: None
Features
- Levels: One
- Stories: 1
- Patio & porch: Patio
- Pool features: None
- Fencing: None
Lot
- Size: 0.39 Acres
- Dimensions: 150 x 160
- Features: On Golf Course, Tree Coverage - Medium
Details
- Foundation area: 1632
- Parcel number: 221160240
- Zoning description: Residential-Single Family
Construction
Type & style
- Home type: SingleFamily
- Property subtype: Residential
Materials
- Block
- Roof: Age Over 8 Years,Age 8 Years or Less,Asphalt
Condition
- New construction: No
- Year built: 1967
Utilities & green energy
- Electric: Circuit Breakers
- Gas: Natural Gas
- Sewer: City Sewer/Connected
- Water: City Water/Connected, Well
Community & HOA
Community
- Subdivision: Glenview Woods
HOA
- Has HOA: No
Location
- Region: Glencoe
Financial & listing details
- Price per square foot: $94/sqft
- Tax assessed value: $336,500
- Annual tax amount: $4,150
- Date on market: 2/16/2026
- Cumulative days on market: 197 days
- Road surface type: Paved
Price history
| Date | Event | Price |
|---|---|---|
| 3/20/2026 | Sold | $328,000-2.1%$94/sqft |
Source:  NorthstarMLS as distributed by MLS GRID #7021612 Report a problem NorthstarMLS as distributed by MLS GRID #7021612 Report a problem | ||
| 2/28/2026 | Pending sale | $335,000$96/sqft |
Source: NorthstarMLS as distributed by MLS GRID #7021612 Report a problem | ||
| 2/16/2026 | Listed for sale | $335,000-5.9%$96/sqft |
Source: NorthstarMLS as distributed by MLS GRID #7021612 Report a problem | ||
| 2/5/2026 | Listing removed | $355,900$102/sqft |
Source: NorthstarMLS as distributed by MLS GRID #6763040 Report a problem | ||
| 12/3/2025 | Price change | $355,900-3.6%$102/sqft |
Source: NorthstarMLS as distributed by MLS GRID #6763040 Report a problem | ||
| 10/2/2025 | Price change | $369,000-2.6%$106/sqft |
Source: NorthstarMLS as distributed by MLS GRID #6763040 Report a problem | ||
| 9/16/2025 | Price change | $379,000-5.2%$109/sqft |
Source: NorthstarMLS as distributed by MLS GRID #6763040 Report a problem | ||
| 8/4/2025 | Listed for sale | $399,900$115/sqft |
Source: NorthstarMLS as distributed by MLS GRID #6763040 Report a problem | ||
Public tax history
| Year | Property taxes | Tax assessment |
|---|---|---|
| 2025 | $4,150 +3.2% | $336,500 +10.3% |
| 2024 | $4,020 +6.1% | $305,000 |
| 2023 | $3,788 -5.1% | $305,000 +12.6% |
| 2022 | $3,992 +10.3% | $270,900 +5.4% |
| 2021 | $3,620 +4.9% | $257,100 +10.8% |
| 2020 | $3,450 +10.6% | $232,000 +6.8% |
| 2019 | $3,120 | $217,300 |
| 2018 | $3,120 +1.6% | -- |
| 2017 | $3,072 +7.6% | -- |
| 2016 | $2,854 +5.5% | -- |
| 2015 | $2,706 | -- |
| 2014 | $2,706 -4.6% | -- |
| 2013 | $2,836 | -- |
| 2012 | -- | -- |
| 2010 | $2,524 -6% | -- |
| 2009 | $2,684 | -- |
Find assessor info on the county website
Neighborhood: 55336
Nearby homes
- $312,3004 bd3 ba2.2k sqft430 Edgewood Dr, Glencoe, MN 55336Off Market
- $435,1003 bd3 ba2.3k sqft380 Edgewood Dr, Glencoe, MN 55336Off Market
- $420,7004 bd3 ba3.5k sqft425 Edgewood Dr, Glencoe, MN 55336Off Market
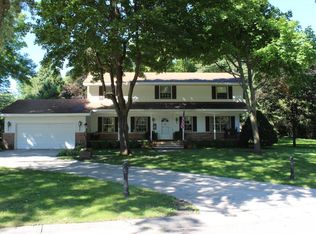
- $321,2003 bd2 ba1.4k sqft450 Edgewood Dr, Glencoe, MN 55336Off Market
- $368,3003 bd2 ba2.5k sqft360 Edgewood Dr, Glencoe, MN 55336Off Market
- $381,0006 bd3 ba2.3k sqft445 Edgewood Dr, Glencoe, MN 55336Off Market
- $370,0004 bd3 ba3.4k sqft385 Edgewood Dr, Glencoe, MN 55336Sold
- $321,9003 bd2 ba1.6k sqft365 Edgewood Dr, Glencoe, MN 55336Off Market
Nearby schools
GreatSchools rating
- NABaker Elementary SchoolGrades: PK-2Distance: 0.9 mi
- 5/10Lincoln Junior High SchoolGrades: 7-8Distance: 0.9 mi
- 5/10Glencoe-Silver Lake Senior High SchoolGrades: 9-12Distance: 0.9 mi
Get a cash offer in 3 minutes
Find out how much your home could sell for in as little as 3 minutes with a no-obligation cash offer.
Estimated market value
$333,800
Get a cash offer in 3 minutes
Find out how much your home could sell for in as little as 3 minutes with a no-obligation cash offer.
Estimated market value
$333,800
- Minnesota
- McLeod County
- Glencoe
- 55336
- 400 Edgewood Dr
Nearby cities
Nearby zip codes
Other Glencoe Topics
