The best value-priced home in the coveted Foxwood 55+ community, this 2Bedroom/1Bath "Aruba" model villa with private attached garage features a galley style kitchen with all new (2026) stainless steel appliances, including refrigerator, dishwasher, low profile microwave and range (new air fry range to be delivered early Aug). The bathroom was completely renovated in 2022 including a new tiled shower with glass doors, tile flooring, vanity, toilet and lighting. The lanai leads to a rear patio and has central HVAC, adding another 100sf to the home which is not included in the square footage noted. The roof was replaced by the association in 2023, exterior stucco recently painted, and the wood siding is scheduled to be repainted in 2027. HVAC was replaced in 2021, washer and dryer are new this year, and new carpet was just installed in the living room and bedrooms. Furnishings are negotiable. Foxwood is a well-managed, financially healthy, active community offering residents numerous amenities including a large clubhouse with regular social events, full kitchen, card/game rooms, pool tables, and library, as well as recreational amenities including an oversized heated swimming pool, spa, bocce, pickleball, tennis and shuffleboard courts. The villa is in an X flood zone and is conveniently located close to shopping, beaches, golf, boat ramps, and the evolving historic Dearborn Avenue district.
Sold for $118,000
$118,000
400 ELDER STREET #228, ENGLEWOOD, FL 34223
2beds
884sqft
Villa
Built in 1985
4,007 Square Feet Lot
$117,700 Zestimate®
$133/sqft
$2,423 Estimated rent
Home value
$117,700
$112,000 - $124,000
$2,423/mo
Zestimate® history
Owner options
List your home for rent
$2,423/mo
Rent Zestimate®
Find your next renter with Zillow Rental Manager. Plus, with online applications, you can quickly screen prospective tenants – for free.
$2,423/mo
Rent Zestimate®
Refinance and save
$1,202/mo
Est. payment
Refinancing to a lower rate could help reduce your monthly payments and save thousands over the life of the loan.
$1,202/mo
Est. payment
Explore your selling options
Work with a Zillow partner agent
Leverage their expertise and Zillow's premium Showcase listings to get your home seen by more buyers.
Get startedList with your own agent
Get your home in front of millions of buyers by listing it on Zillow.
Learn how to do itSell it yourself
Take full control of how buyers see your home on Zillow by listing For Sale by Owner (FSBO).
List your homeWhat's special
Private attached garageExterior stucco recently paintedTile flooringCentral hvac
Zillow last checked:
Listing updated:
Listed by:
Chris Jenkins 305-302-4925,
HOMESMART 407-476-0461
Bought with:
Guia Tomelden-Dorion, 3412850
COLDWELL BANKER SARASOTA CENT.
Source: Stellar MLS,MLS#: A4700414 Originating MLS: Suncoast Tampa
Originating MLS: Suncoast Tampa
Facts & features
Interior
Bedrooms & bathrooms
- Bedrooms: 2
- Bathrooms: 1
- Full bathrooms: 1
Rooms
- Room types: Florida Room
Primary bedroom
- Features: Ceiling Fan(s), Walk-In Closet(s)
- Level: First
- Area: 143 Square Feet
- Dimensions: 13x11
Bedroom 2
- Features: Ceiling Fan(s), Built-in Closet
- Level: First
- Area: 110 Square Feet
- Dimensions: 11x10
Dining room
- Level: First
- Area: 99 Square Feet
- Dimensions: 11x9
Florida room
- Features: Ceiling Fan(s)
- Level: First
- Area: 100 Square Feet
- Dimensions: 10x10
Kitchen
- Features: Breakfast Bar
- Level: First
- Area: 64 Square Feet
- Dimensions: 8x8
Living room
- Features: Ceiling Fan(s)
- Level: First
- Area: 168 Square Feet
- Dimensions: 14x12
Heating
- Central, Electric
Cooling
- Central Air, Humidity Control
Appliances
- Included: Convection Oven, Dishwasher, Dryer, Electric Water Heater, Microwave, Range, Refrigerator, Washer
- Laundry: In Garage
Features
- Ceiling Fan(s), Primary Bedroom Main Floor, Thermostat, Walk-In Closet(s)
- Flooring: Carpet, Tile
- Windows: Window Treatments
- Has fireplace: No
Interior area
- Total structure area: 1,516
- Total interior livable area: 884 sqft
Property
Parking
- Total spaces: 1
- Parking features: Garage Door Opener
- Attached garage spaces: 1
Features
- Levels: One
- Stories: 1
- Patio & porch: Front Porch, Patio
- Exterior features: Irrigation System, Rain Gutters, Sidewalk
- Has view: Yes
- View description: Garden
- Waterfront features: Lake
Lot
- Size: 4,007 Square Feet
Details
- Parcel number: 0851031228
- Zoning: RSF3
- Special conditions: None
Construction
Type & style
- Home type: SingleFamily
- Architectural style: Florida,Patio
- Property subtype: Villa
- Attached to another structure: Yes
Materials
- Block, Stucco
- Foundation: Slab
- Roof: Shingle
Condition
- New construction: No
- Year built: 1985
Utilities & green energy
- Sewer: Public Sewer
- Water: Public
- Utilities for property: BB/HS Internet Available, Cable Available, Electricity Connected, Sewer Connected, Water Connected
Community & HOA
Community
- Features: Lake, Association Recreation - Owned, Buyer Approval Required, Clubhouse, Deed Restrictions, Golf Carts OK, Irrigation-Reclaimed Water, Pool, Sidewalks, Tennis Court(s)
- Pet fee: $0 monthly
- Senior community: Yes
- Subdivision: FOXWOOD
HOA
- Has HOA: No
- Services included: Cable TV, Common Area Taxes, Community Pool, Reserve Fund, Internet, Maintenance Structure, Maintenance Grounds, Manager, Pool Maintenance, Private Road, Recreational Facilities
- HOA fee: $578 monthly
- HOA name: Foxwood Condominium
- HOA phone: 941-475-2758
Location
- Region: Englewood
Financial & listing details
- Price per square foot: $133/sqft
- Annual tax amount: $1,081
- Date on market: 7/18/2026
- Cumulative days on market: 2 days
- Listing terms: Cash,Conventional,FHA,VA Loan
- Ownership: Condominium
- Total actual rent: 0
- Electric utility on property: Yes
- Road surface type: Asphalt
Price history
| Date | Event | Price |
|---|---|---|
| 8/20/2026 | Sold | $118,000-1.6%$133/sqft |
Source:  Stellar MLS #A4700414 Report a problem Stellar MLS #A4700414 Report a problem | ||
| 7/20/2026 | Contingent | $119,900$136/sqft |
Source: Stellar MLS #A4700414 Report a problem | ||
| 7/18/2026 | Listed for sale | $119,900$136/sqft |
Source: Stellar MLS #A4700414 Report a problem | ||
Public tax history
Tax history is unavailable.
Neighborhood: 34223
Nearby homes
- $153,1002 bd1 ba884 sqft400 Elder St, Englewood, FL 34223Off Market
- $201,5002 bd2 ba1.3k sqft402 Elder St, Englewood, FL 34223Off Market
- $214,4002 bd2 ba1.2k sqft600 Foxwood Blvd, Englewood, FL 34223Off Market
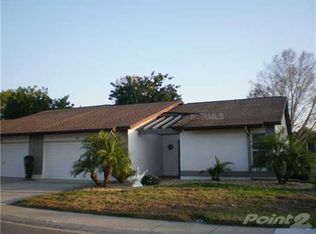
- $292,5002 bd2 ba1.3k sqft598 Foxwood Blvd, Englewood, FL 34223Sold

- $233,5002 bd2 ba1.3k sqft404 Elder St, Englewood, FL 34223Off Market
- $256,8002 bd2 ba1.3k sqft404 Elder St #230, Englewood, FL 34223Off Market
- $214,8002 bd2 ba1.4k sqft314 Elder St, Englewood, FL 34223Off Market
- $211,9002 bd2 ba1.2k sqft596 Foxwood Blvd, Englewood, FL 34223Off Market
Nearby schools
GreatSchools rating
- 9/10Englewood Elementary SchoolGrades: PK-5Distance: 0.9 mi
- 7/10Venice Middle SchoolGrades: 6-8Distance: 7 mi
- 8/10STATE COLLEGE OF FLA COLLEGIATE SCHOOL-VENICE-0122Grades: 9-12Distance: 5 mi
Schools provided by the listing agent
- Elementary: Englewood Elementary
- Middle: L.A. Ainger Middle
- High: Wellen Park High
Source: Stellar MLS. This data may not be complete. We recommend contacting the local school district to confirm school assignments for this home.
Get a cash offer in 3 minutes
Find out how much your home could sell for in as little as 3 minutes with a no-obligation cash offer.
Estimated market value
$117,700
Get a cash offer in 3 minutes
Find out how much your home could sell for in as little as 3 minutes with a no-obligation cash offer.
Estimated market value
$117,700
- Florida
- Sarasota County
- Englewood
- 34223
- 400 ELDER STREET Unit 228
Nearby cities
Nearby zip codes
Other Englewood Topics
