Skip main navigation
Off market
Street View
  • $794,500

    400 Elton Farm Cir, Glen Mills, PA 19342

    3beds
    4,502sqft
    Townhouse
    Built in 2017
    4,712 Square Feet Lot
    $794,500 Zestimate®
    $176/sqft
    $4,699 Estimated rent

    Home value

    $794,500

    $755,000 - $834,000

    $4,699/mo

    Zestimate® history
    Loading
    Loading...

    Owner options

    List your home for rent

    $4,699/mo

    Rent Zestimate®

    Find your next renter with Zillow Rental Manager. Plus, with online applications, you can quickly screen prospective tenants – for free.

    Learn more

    $4,699/mo

    Rent Zestimate®

    Refinance and save

    $4,678/mo

    Est. payment

    Refinancing to a lower rate could help reduce your monthly payments and save thousands over the life of the loan.

    See today's rates

    $4,678/mo

    Est. payment

    Explore your selling options

    Work with a Zillow partner agent

    Leverage their expertise and Zillow's premium Showcase listings to get your home seen by more buyers.

    Get started

    List with your own agent

    Get your home in front of millions of buyers by listing it on Zillow.

    Learn how to do it

    Sell it yourself

    Take full control of how buyers see your home on Zillow by listing For Sale by Owner (FSBO).

    List your home

    What's special

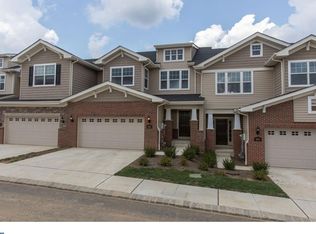
    Rarely available and beautifully maintained 3 bedroom, 3.5 bath end unit townhome in Town Centre Crossing awaits its new owners. The curb appeal is undeniable with the architecturally pleasing covered porch and two-car front entry garage. Inside, the grand foyer with richly colored wide-plank hardwood flooring and recessed lighting sets the stage for the open concept floorplan that follows. Starting with the gourmet kitchen, youll be drawn to the stylish white soft close cabinets, striking granite countertops, stainless appliances and oversized island. The kitchen flows effortlessly into the dining room with custom built-in cabinetry, crown molding and wainscoting. From the dining area, there are sliders that open to a private composite deck that overlooks the beautifully manicured backyard. The open concept extends into the light-filled family room. Youll immediately be drawn to the extensive number of windows with custom plantation shutters and eye-catching gas fireplace with wood surround. Completing the main level is a private office space, powder room and generous pantry. Upstairs, the master ensuite is a private and luxurious retreat with upgraded tray ceiling, oversized windows and customized his and her walk-in closets. The master bath includes a granite-top, double basin vanity, separate shower and soaking tub. The two additional bedrooms are generously sized and adjoined by a Jack and Jill bathroom. As an added bonus, the basement has been tastefully finished with a full bath! Its the perfect spot for hanging out, entertaining family and friends, or hosting overnight guests. Town Centre Crossing is located in Garnet Valley school district and is in walking distance to Target, Home Depot, Acme, shopping, dining and more. Conveniently located to Routes 1, 322, 202 and 95, Philadelphia, Delaware and more. 400 Elton Farm Circle is move-in ready and wont last long. Schedule your showing today!

    This property is not currently displayed as for sale or rent on Zillow. This may be different from what's on other websites or public sources.

    Facts & features

    Interior

    Bedrooms & bathrooms
    • Bedrooms: 3
    • Bathrooms: 4
    • Full bathrooms: 3
    • 1/2 bathrooms: 1
    Heating
    • Forced air, Solar
    Cooling
    • Central
    Appliances
    • Included: Washer
    Features
    • Flooring: Tile
    • Basement: Yes
    • Has fireplace: Yes
    Interior area
    • Total interior livable area: 4,502 sqft

    Property

    Parking
    • Total spaces: 2
    • Parking features: Garage - Attached
    Features
    • Exterior features: Vinyl
    Lot
    • Size: 4,712 Square Feet
    Details
    • Parcel number: 13000084501

    Construction

    Type & style
    • Home type: Townhouse
    Materials
    • Roof: ShakeShingle
    Condition
    • Year built: 2017

    Community & HOA

    HOA
    • Has HOA: Yes
    • HOA fee: $180 monthly
    Location
    • Region: Glen Mills

    Financial & listing details

    • Price per square foot: $176/sqft
    • Tax assessed value: $465,800
    • Annual tax amount: $11,854

    Price history

    DateEventPrice
    9/22/2022Sold$690,000+6.2%$153/sqft
    Source: Bright MLS #PADE2031914 Report a problem
    8/20/2022Pending sale$649,900$144/sqft
    Source: Weichert Pro #PADE2031914 Report a problem
    8/20/2022Contingent$649,900$144/sqft
    Source: Bright MLS #PADE2031914 Report a problem
    8/10/2022Listed for sale$649,900+27.4%$144/sqft
    Source: Bright MLS #PADE2031914 Report a problem
    7/24/2020Sold$510,000-2.9%$113/sqft
    Source: Public Record Report a problem
    6/7/2020Pending sale$525,000$117/sqft
    Source: United Real Estate #PADE509428 Report a problem
    3/23/2020Listed for sale$525,000$117/sqft
    Source: United Real Estate #PADE509428 Report a problem
    3/1/2020Pending sale$525,000$117/sqft
    Source: United Real Estate #PADE509428 Report a problem
    2/22/2020Listed for sale$525,000+8.2%$117/sqft
    Source: United Real Estate #PADE509428 Report a problem
    6/20/2017Sold$485,000$108/sqft
    Source: Public Record Report a problem

    Public tax history

    YearProperty taxesTax assessment
    2026$11,854 +6.3%$465,800
    2025$11,148 +5.1%$465,800
    2024$10,605 +2.6%$465,800
    2023$10,341 +1.1%$465,800
    2022$10,226 $465,800
    2021$10,226 +545.2%$465,800 +60.5%
    2020$1,585 -86%$290,225
    2019$11,298 +1.6%$290,225
    2018$11,126 $290,225
    Find assessor info on the county website

    Neighborhood: 19342

    Nearby schools

    GreatSchools rating
    Schools provided by the listing agent
    • Middle: GARNET VALLEY
    • High: GARNET VALLEY HIGH
    • District: GARNET VALLEY

    Source: The MLS. This data may not be complete. We recommend contacting the local school district to confirm school assignments for this home.

    Get a cash offer in 3 minutes
    Find out how much your home could sell for in as little as 3 minutes with a no-obligation cash offer.
    Estimated market value
    $794,500
    Get a cash offer in 3 minutes
    Find out how much your home could sell for in as little as 3 minutes with a no-obligation cash offer.
    Estimated market value
    $794,500