Skip main navigation
Sold for $300,000
  • $300,000

    400 Emery Street #103, Longmont, CO 80501

    2beds
    1,107sqft
    Condominium
    Built in 1981
    -- sqft lot
    $305,400 Zestimate®
    $271/sqft
    $1,627 Estimated rent

    Home value

    $305,400

    $290,000 - $321,000

    $1,627/mo

    Zestimate® history
    Loading
    Loading...

    Owner options

    List your home for rent

    $1,627/mo

    Rent Zestimate®

    Find your next renter with Zillow Rental Manager. Plus, with online applications, you can quickly screen prospective tenants – for free.

    Learn more

    $1,627/mo

    Rent Zestimate®

    Refinance and save

    $2,226/mo

    Est. payment

    Refinancing to a lower rate could help reduce your monthly payments and save thousands over the life of the loan.

    See today's rates

    $2,226/mo

    Est. payment

    Explore your selling options

    Work with a Zillow partner agent

    Leverage their expertise and Zillow's premium Showcase listings to get your home seen by more buyers.

    Get started

    List with your own agent

    Get your home in front of millions of buyers by listing it on Zillow.

    Learn how to do it

    Sell it yourself

    Take full control of how buyers see your home on Zillow by listing For Sale by Owner (FSBO).

    List your home

    What's special

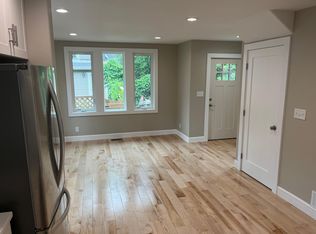
    Old Town charm at its best! This beautifully updated ground level condo in the heart of Longmont offers the perfect blend of comfort, character, and walkable downtown living. Step inside to discover all new flooring, fresh interior paint, new blinds, and a new garbage disposal, all completed within the last year. The bright and inviting living room features built in bookshelves, a stunning natural stone wood burning fireplace with cut limestone hearth, and abundant natural light that creates a warm and welcoming atmosphere. The open dining area flows seamlessly into the efficient kitchen featuring wood cabinetry, laminate countertops, double bowl porcelain sink, Whirlpool appliances, and convenient stackable Frigidaire washer and dryer. The spacious primary bedroom offers luxury vinyl wood style flooring, a large bay window with cozy seating, walk in closet, and adjoining bath with double sinks and walk in shower. A second bedroom provides flexible space for guests, office, or hobbies. Enjoy the convenience of a secured elevator, basement storage unit, assigned carport parking, and covered rear access near the mailboxes and elevator. Relax on the covered front patio overlooking the charming tree lined streets of Old Town. Located next to the historic library and just blocks from downtown Longmont shops, restaurants, coffee, parks, and trails, this home delivers an unbeatable lifestyle in one of Longmont’s most sought after neighborhoods. Excellent location, low maintenance living, and true Old Town character make this one a must see! Includes a 2-Year Blue Ribbon Home Warranty Plan. The Blue Ribbon Home Warranty property condition checklist can be found in the photos.

    Zillow last checked:

    Listing updated:

    Listed by:

    Louis Moore II 303-591-2075 LouisHMoore2@live.com,

    RE/MAX Alliance,

    Moore at RE/MAX Alliance 303-679-4930,

    RE/MAX Alliance

    Bought with:

    Kristina Rebol, 100088078

    Navigate Realty

    Source: REcolorado as distributed by MLS GRID,MLS#: 9635711MLS Logo

    Facts & features

    Interior

    Bedrooms & bathrooms
    • Bedrooms: 2
    • Bathrooms: 1
    • 3/4 bathrooms: 1
    • Main level bathrooms: 1
    • Main level bedrooms: 2
    Bedroom
    • Description: Luxury Vinyl Wood Flooring, Walk In Closet, Large Bay Window With Abundant Natural Light, Adjoining Bathroom.
    • Features: Primary Suite
    • Level: Main
    • Area: 176 Square Feet
    • Dimensions: 11 x 16
    Bedroom
    • Description: Luxury Vinyl Tile Flooring, Ceiling Light Fixture.
    • Level: Main
    • Area: 110 Square Feet
    • Dimensions: 11 x 10
    Bathroom
    • Description: Double Sink Vanity, Fiberglass Step In Shower.
    • Level: Main
    • Area: 80 Square Feet
    • Dimensions: 8 x 10
    Dining room
    • Description: Luxury Vinyl Wood Flooring, Paddle Fan Light Fixture.
    • Level: Main
    • Area: 84 Square Feet
    • Dimensions: 12 x 7
    Kitchen
    • Description: Laminate Countertops, Double Bowl Porcelain Sink, Wood Cabinetry, Range Hood, Whirlpool Electric Oven/Range & Refrigerator, Stackable Frigidaire Washer And Dryer.
    • Level: Main
    • Area: 88 Square Feet
    • Dimensions: 11 x 8
    Living room
    • Description: Built In Bookshelves, Wood Burning Fireplace, Cut Limestone Hearth, Luxury Vinyl Wood Flooring.
    • Level: Main
    • Area: 288 Square Feet
    • Dimensions: 18 x 16
    Heating
    • Forced Air, Natural Gas
    Cooling
    • Central Air
    Appliances
    • Included: Dishwasher, Disposal, Dryer, Oven, Refrigerator, Washer
    Features
    • Ceiling Fan(s), Open Floorplan, Pantry, Smoke Free, Walk-In Closet(s)
    • Windows: Bay Window(s), Window Coverings
    • Basement: Unfinished
    • Common walls with other units/homes: 2+ Common Walls
    Interior area
    • Total structure area: 1,107
    • Total interior livable area: 1,107 sqft
    • Finished area above ground: 1,107

    Property

    Parking
    • Total spaces: 1
    • Parking features: Carport
    • Carport spaces: 1
    Features
    • Levels: Three Or More
    • Entry location: Ground
    • Has view: Yes
    • View description: City
    Lot
    • Features: Corner Lot, Historical District, Landscaped, Near Public Transit
    Details
    • Parcel number: R0095062
    • Zoning: Res
    • Special conditions: Standard

    Construction

    Type & style
    • Home type: Condo
    • Architectural style: Contemporary
    • Property subtype: Condominium
    • Attached to another structure: Yes
    Materials
    • Frame, Stucco
    • Foundation: Slab
    • Roof: Composition
    Condition
    • Updated/Remodeled
    • Year built: 1981
    Details
    • Warranty included: Yes

    Utilities & green energy

    • Sewer: Public Sewer
    • Water: Public
    • Utilities for property: Electricity Connected, Internet Access (Wired), Natural Gas Connected, Phone Connected

    Community & HOA

    Community
    • Security: Smoke Detector(s)
    • Subdivision: 400 Emery Street Condos
    HOA
    • Has HOA: Yes
    • Amenities included: Elevator(s), Storage
    • Services included: Maintenance Grounds, Maintenance Structure, Sewer, Snow Removal, Trash, Water
    • HOA fee: $490 monthly
    • HOA name: 400 Emery Street Condos Assoc.
    • HOA phone: 720-600-6177
    Location
    • Region: Longmont

    Financial & listing details

    • Price per square foot: $271/sqft
    • Tax assessed value: $328,200
    • Annual tax amount: $1,497
    • Date on market: 5/22/2026
    • Listing terms: Cash,Conventional,FHA,VA Loan
    • Exclusions: Personal Property Items Located In The Storage Room Number 103 In The Basement.
    • Ownership: Individual
    • Electric utility on property: Yes
    • Road surface type: Paved

    Price history

    DateEventPrice
    7/17/2026Sold$300,000-2.9%$271/sqft
    Source: REcolorado as distributed by MLS GRID #9635711 Report a problem
    6/26/2026Pending sale$309,000$279/sqft
    Source: REcolorado as distributed by MLS GRID #9635711 Report a problem
    6/10/2026Price change$309,000-1.9%$279/sqft
    Source: REcolorado as distributed by MLS GRID #9635711 Report a problem
    5/22/2026Listed for sale$315,000-4.1%$285/sqft
    Source: REcolorado as distributed by MLS GRID #9635711 Report a problem
    4/28/2025Sold$328,500$297/sqft
    Source: IRES as distributed by MLS GRID #1029197 Report a problem
    3/29/2025Pending sale$328,500$297/sqft
    Source: REcolorado as distributed by MLS GRID #IR1029197 Report a problem
    3/24/2025Listed for sale$328,500+212.9%$297/sqft
    Source: REcolorado as distributed by MLS GRID #IR1029197 Report a problem
    1/4/2000Sold$105,000$95/sqft
    Source: Public Record Report a problem

    Public tax history

    YearProperty taxesTax assessment
    2025$974 +1.4%$20,513 -0.3%
    2024$961 +14.3%$20,570 -1%
    2023$840 -1.3%$20,769 +34.5%
    2022$851 +6.1%$15,443 -2.8%
    2021$802 $15,887 +3.1%
    2020$802 +32.8%$15,408
    2019$604 $15,408 +21.1%
    2018$604 $12,722 -9.5%
    2017$604 +23.6%$14,065 +37.5%
    2016$489 +4.9%$10,229 +4%
    2015$466 -49.3%$9,839
    2014$919 +5%$9,839
    2013$875 +6.8%$9,839 +4.3%
    2012$819 -2.1%$9,433
    2011$837 +1.8%--
    2010$822 -7.5%$9,720
    2009$888 +12.1%$9,720 -20.1%
    2008$792 +4.9%$12,160
    2007$755 -2.1%$12,160 +5.2%
    2006$771 -16.9%$11,560
    2005$928 +1.2%$11,560 -17.6%
    2004$917 +19.1%$14,030
    2003$770 +10.5%$14,030 +38%
    2002$697 $10,170 -90.8%
    2001-- $111,100
    Find assessor info on the county website

    Neighborhood: Kensington

    Nearby schools

    GreatSchools rating
    Schools provided by the listing agent
    • Elementary: Columbine
    • Middle: Trail Ridge
    • High: Skyline
    • District: St. Vrain Valley RE-1J

    Source: REcolorado as distributed by MLS GRID. This data may not be complete. We recommend contacting the local school district to confirm school assignments for this home.

    Get a cash offer in 3 minutes
    Find out how much your home could sell for in as little as 3 minutes with a no-obligation cash offer.
    Estimated market value
    $305,400
    Get a cash offer in 3 minutes
    Find out how much your home could sell for in as little as 3 minutes with a no-obligation cash offer.
    Estimated market value
    $305,400