Skip main navigation
Sold for $284,900
  • $284,900

    400 Emery St #208, Longmont, CO 80501

    1beds
    816sqft
    Condominium
    Built in 1981
    -- sqft lot
    $281,800 Zestimate®
    $349/sqft
    $1,544 Estimated rent

    Home value

    $281,800

    $262,000 - $302,000

    $1,544/mo

    Zestimate® history
    Loading
    Loading...

    Owner options

    List your home for rent

    $1,544/mo

    Rent Zestimate®

    Find your next renter with Zillow Rental Manager. Plus, with online applications, you can quickly screen prospective tenants – for free.

    Learn more

    $1,544/mo

    Rent Zestimate®

    Refinance and save

    $2,139/mo

    Est. payment

    Refinancing to a lower rate could help reduce your monthly payments and save thousands over the life of the loan.

    See today's rates

    $2,139/mo

    Est. payment

    Explore your selling options

    Work with a Zillow partner agent

    Leverage their expertise and Zillow's premium Showcase listings to get your home seen by more buyers.

    Get started

    List with your own agent

    Get your home in front of millions of buyers by listing it on Zillow.

    Learn how to do it

    Sell it yourself

    Take full control of how buyers see your home on Zillow by listing For Sale by Owner (FSBO).

    List your home

    What's special

    Cozy fireplaceHistoric charmTree-lined emery streetModern comfortGenerously sized bedroom
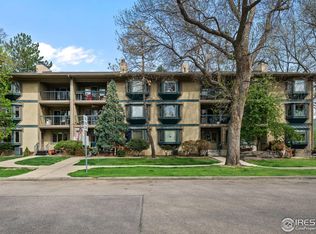
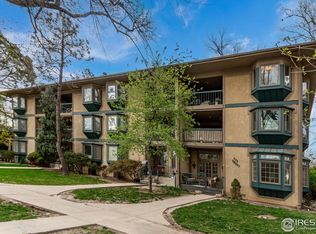
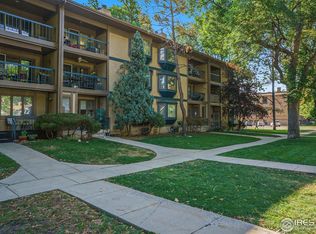
    Welcome to 400 Emery Street #208, located in the charming Historic Eastside Longmont Neighborhood on picturesque tree-lined Emery Street. This stunning 1-bedroom, 1-bathroom condo perfectly combines modern comfort with historic charm. Situated in the heart of downtown Longmont, this home offers a tremendous opportunity for maintenance-free living. Just across the street from the library and steps from vibrant restaurants, cafes, local breweries, and shops, this is a rare chance to own in a building where units seldom come to market.This 2nd-floor unit, accessible by both elevator and stairs, has been freshly updated with new paint, flooring, and baseboards, creating a bright and inviting atmosphere. The spacious living and dining area features a cozy fireplace, perfect for relaxing evenings, while the generously sized bedroom provides a peaceful retreat. The unit also includes in-unit washer/dryer hookups for added convenience. Located in a secure and well-maintained building, the condo comes with reserved covered parking and generous storage options, including in-unit storage and a secure 6x12 on-site storage space. This unique offering is ideal for first-time buyers, or anyone seeking a low-maintenance lifestyle in an unbeatable location. Don't miss the chance to own this must-see gem-schedule your showing today!

    Zillow last checked:

    Listing updated:

    Listed by:

    Kirstin Ruehlen 970-430-1950,

    Coldwell Banker Realty- Fort Collins,

    The Choice Team 970-430-1950,

    Coldwell Banker Realty- Fort Collins

    Bought with:

    Georgianna Dirga, 40021989

    Your Castle Real Estate LLC

    Source: IRES as distributed by MLS GRID,MLS#: 1034528MLS Logo

    Facts & features

    Interior

    Bedrooms & bathrooms
    • Bedrooms: 1
    • Bathrooms: 1
    • Full bathrooms: 1
    • Main level bathrooms: 1
    Primary bedroom
    • Description: Linoleum
    • Level: Main
    • Area: 130 Square Feet
    • Dimensions: 10 x 13
    Dining room
    • Description: Laminate
    • Level: Main
    • Area: 90 Square Feet
    • Dimensions: 10 x 9
    Kitchen
    • Description: Laminate
    • Level: Main
    • Area: 56 Square Feet
    • Dimensions: 7 x 8
    Living room
    • Description: Laminate
    • Level: Main
    • Area: 225 Square Feet
    • Dimensions: 15 x 15
    Heating
    • Forced Air
    Cooling
    • Central Air, Ceiling Fan(s)
    Appliances
    • Included: Electric Range, Dishwasher, Refrigerator, Washer, Dryer, Microwave
    • Laundry: Washer/Dryer Hookup
    Features
    • Open Floorplan
    • Basement: None
    Interior area
    • Total structure area: 816
    • Total interior livable area: 816 sqft
    • Finished area above ground: 816

    Property

    Parking
    • Total spaces: 1
    • Parking features: Garage, Carport
    • Garage spaces: 1
    • Has carport: Yes
    • Details: Carport
    Features
    • Levels: One
    • Stories: 1
    • Entry location: 2nd Floor
    Lot
    • Size: 0.76 Acres
    • Features: Evergreen Trees, Deciduous Trees, Level, City Limits, Paved, Curbs, Gutters, Sidewalks, Street Light, Alley, Fire Hydrant within 500 Feet
    Details
    • Parcel number: R0095075
    • Zoning: R-SF
    • Special conditions: Private Owner

    Construction

    Type & style
    • Home type: Condo
    • Property subtype: Condominium
    • Attached to another structure: Yes
    Materials
    • Frame, Stucco
    • Roof: Composition
    Condition
    • New construction: No
    • Year built: 1981

    Utilities & green energy

    • Electric: City
    • Gas: Xcel
    • Water: City, District, Well, Cistern
    • Utilities for property: Natural Gas Available, Electricity Available, Cable Available, High Speed Avail
    Green energy
    • Energy efficient items: Southern Exposure

    Community & HOA

    Community
    • Features: Extra Storage, Elevator
    • Subdivision: 400 Emery Street Condos
    HOA
    • Has HOA: Yes
    • Services included: Trash, Snow Removal, Maintenance Grounds, Management, Exterior Maintenance
    • HOA fee: $490 monthly
    • HOA name: 400 Emery Street Condos
    • HOA phone: 720-600-6177
    Location
    • Region: Longmont

    Financial & listing details

    • Price per square foot: $349/sqft
    • Tax assessed value: $276,400
    • Annual tax amount: $1,268
    • Date on market: 5/20/2025
    • Listing terms: Cash,Conventional,FHA,VA Loan,1031 Exchange
    • Exclusions: Sellers Personal Property, Please see contract prep form.
    • Electric utility on property: Yes
    • Road surface type: Asphalt

    Price history

    DateEventPrice
    12/5/2025Sold$284,900$349/sqft
    Source: IRES as distributed by MLS GRID #1034528 Report a problem
    10/14/2025Pending sale$284,900$349/sqft
    Source: REcolorado as distributed by MLS GRID #IR1034528 Report a problem
    5/20/2025Price change$284,900-1.7%$349/sqft
    Source: IRES as distributed by MLS GRID #1034528 Report a problem
    3/19/2025Price change$289,900-3%$355/sqft
    Source: IRES as distributed by MLS GRID #1023958 Report a problem
    1/3/2025Listed for sale$299,000+8.7%$366/sqft
    Source: IRES as distributed by MLS GRID #1023958 Report a problem
    1/14/2022Sold$275,000$337/sqft
    Source: IRES as distributed by MLS GRID #956338 Report a problem
    12/14/2021Listed for sale$275,000+183.5%$337/sqft
    Source: IRES as distributed by MLS GRID #956338 Report a problem
    2/24/2021Listing removed--
    Source: Owner Report a problem
    11/20/2020Listed for rent$1,200$1/sqft
    Source: Owner Report a problem
    7/3/2013Sold$97,000$119/sqft
    Source: Public Record Report a problem

    Public tax history

    YearProperty taxesTax assessment
    2025$1,268 +1.4%$17,275 +2%
    2024$1,250 -4.6%$16,936 -1%
    2023$1,311 -1.3%$17,100 +29.1%
    2022$1,328 +7.2%$13,247 -2.8%
    2021$1,239 $13,628 +6.8%
    2020$1,239 +20.9%$12,756
    2019$1,025 $12,756 +18.3%
    2018$1,025 $10,786 -9.5%
    2017$1,025 +34.5%$11,924 +49.6%
    2016$762 +4.9%$7,968 +4.6%
    2015$726 +2%$7,618
    2014$712 -1.2%$7,618
    2013$720 +6.8%$7,618 -1.8%
    2012$674 -3.1%$7,761
    2011$696 +1.8%--
    2010$683 -1.6%$8,080
    2009$694 +12.1%$8,080 -15%
    2008$619 +3.9%$9,510
    2007$596 -2%$9,510 +4.4%
    2006$608 -9.7%$9,110
    2005$673 +1.2%$9,110 -10.4%
    2004$666 +1.5%$10,170
    2003$655 +10.5%$10,170 +17.6%
    2002$593 $8,650 -90.8%
    2001-- $94,500
    Find assessor info on the county website

    Neighborhood: Kensington

    Nearby schools

    GreatSchools rating
    Schools provided by the listing agent
    • Elementary: Columbine
    • Middle: Trail Ridge
    • High: Skyline

    Source: IRES as distributed by MLS GRID. This data may not be complete. We recommend contacting the local school district to confirm school assignments for this home.

    Get a cash offer in 3 minutes
    Find out how much your home could sell for in as little as 3 minutes with a no-obligation cash offer.
    Estimated market value
    $281,800
    Get a cash offer in 3 minutes
    Find out how much your home could sell for in as little as 3 minutes with a no-obligation cash offer.
    Estimated market value
    $281,800