Skip main navigation
Sold for $325,000
  • $325,000

    400 Evarts St NE APT 202, Washington, DC 20017

    2beds
    853sqft
    Condominium
    Built in 1930
    -- sqft lot
    $322,000 Zestimate®
    $381/sqft
    $2,203 Estimated rent

    Home value

    $322,000

    $303,000 - $341,000

    $2,203/mo

    Zestimate® history
    Loading
    Loading...

    Owner options

    List your home for rent

    $2,203/mo

    Rent Zestimate®

    Find your next renter with Zillow Rental Manager. Plus, with online applications, you can quickly screen prospective tenants – for free.

    Learn more

    $2,203/mo

    Rent Zestimate®

    Refinance and save

    $1,550/mo

    Est. payment

    Refinancing to a lower rate could help reduce your monthly payments and save thousands over the life of the loan.

    See today's rates

    $1,550/mo

    Est. payment

    Explore your selling options

    Work with a Zillow partner agent

    Leverage their expertise and Zillow's premium Showcase listings to get your home seen by more buyers.

    Get started

    List with your own agent

    Get your home in front of millions of buyers by listing it on Zillow.

    Learn how to do it

    Sell it yourself

    Take full control of how buyers see your home on Zillow by listing For Sale by Owner (FSBO).

    List your home

    What's special

    Community courtyardExposed brick wallSubway tileSun-filled living spacesSmartly designed floor planAmple closet spaceSleek black granite countertops
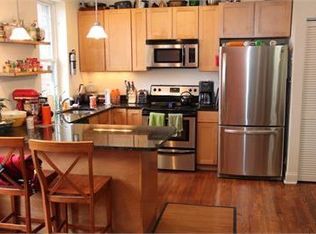
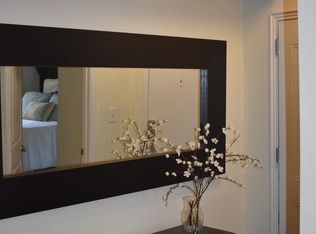
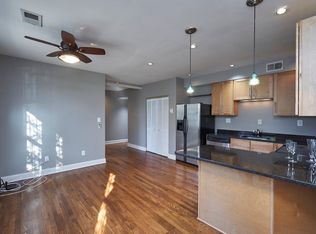
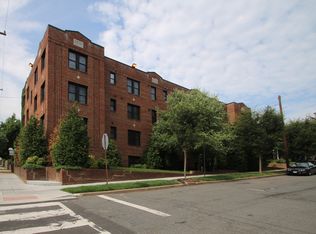
    Discover the perfect balance of modern sophistication and timeless character in this beautifully maintained two-bedroom, one-bath condo. Set in a building that exudes historic charm, this residence features a smartly designed floor plan and sun-filled living spaces that feel both warm and inviting. Gleaming hardwood floors anchor the open living area, while the kitchen shines with sleek black granite countertops, maple cabinetry, and a breakfast bar—ideal for both casual dining and entertaining. The bathroom’s exposed brick wall, subway tile, and tub-shower combo add a touch of style and authenticity. Both bedrooms are generously sized with ample closet space, and recent updates—including a new HVAC (2019), hot water heater, and stacked washer/dryer—ensure comfort and efficiency. The fridge, microwave, and dishwasher have also been replaced in recent years. Building amenities include an exercise room, bike storage, and a community courtyard where neighbors gather to grill, garden, or simply unwind outdoors. With a location that’s hard to beat, you’ll be just a short walk to two Metro stations, Monroe Street Market, Catholic University, and Brookland’s vibrant 12th Street dining scene. Weekend adventures are within easy reach too—just a 10-minute drive to the National Arboretum, Mt. Rainier, or Rt 50 for quick getaways. Whether you’re drawn to its historic character, modern upgrades, or prime location, this home is a standout opportunity in the heart of Brookland. Don’t miss your chance—schedule your private tour today!

    Zillow last checked:

    Listing updated:

    Listed by:

    Ben Rivlin 240-687-0486,

    Keller Williams Capital Properties

    Bought with:

    Ben Holmes, 583315

    Compass

    Source: Bright MLS,MLS#: DCDC2221770MLS Logo

    Facts & features

    Interior

    Bedrooms & bathrooms
    • Bedrooms: 2
    • Bathrooms: 1
    • Full bathrooms: 1
    • Main level bathrooms: 1
    • Main level bedrooms: 2
    Rooms
    • Room types: Living Room, Dining Room, Bedroom 2, Kitchen, Bedroom 1, Bathroom 1
    Bedroom 1
    • Level: Main
    Bedroom 2
    • Level: Main
    Bathroom 1
    • Level: Main
    Dining room
    • Level: Main
    Kitchen
    • Level: Main
    Living room
    • Level: Main
    Heating
    • Forced Air, Electric
    Cooling
    • Central Air, Electric
    Appliances
    • Included: Dishwasher, Disposal, Oven/Range - Electric, Refrigerator, Cooktop, Washer/Dryer Stacked, Microwave, Electric Water Heater
    • Laundry: Washer In Unit, Dryer In Unit, In Unit
    Features
    • Combination Kitchen/Dining, Combination Dining/Living, Open Floorplan, Kitchen Island, Walk-In Closet(s), Bathroom - Tub Shower
    • Flooring: Wood
    • Has basement: No
    • Has fireplace: No
    Interior area
    • Total structure area: 853
    • Total interior livable area: 853 sqft
    • Finished area above ground: 853
    • Finished area below ground: 0

    Property

    Parking
    • Parking features: On Street
    • Has uncovered spaces: Yes
    Accessibility
    • Accessibility features: Other
    Features
    • Levels: One
    • Stories: 1
    • Exterior features: Sidewalks
    • Pool features: None
    Lot
    • Features: Urban Land-Sassafras-Chillum
    Details
    • Additional structures: Above Grade, Below Grade
    • Parcel number: 3638//2019
    • Zoning: RF-1
    • Special conditions: Standard
    • Other equipment: Intercom

    Construction

    Type & style
    • Home type: Condo
    • Architectural style: Art Deco
    • Property subtype: Condominium
    • Attached to another structure: Yes
    Materials
    • Brick
    Condition
    • Very Good
    • New construction: No
    • Year built: 1930
    • Major remodel year: 2007

    Utilities & green energy

    • Sewer: Public Sewer
    • Water: Public
    • Utilities for property: Cable Available

    Community & HOA

    Community
    • Security: Main Entrance Lock
    • Condo and coop fee: $507 monthly
    • Subdivision: Edgewood
    HOA
    • Has HOA: No
    • Amenities included: Fitness Center, Other
    • Services included: Common Area Maintenance, Maintenance Structure, Maintenance Grounds, Insurance, Sewer, Snow Removal, Trash, Water
    • HOA name: Ilora Condominium
    Location
    • Region: Washington

    Financial & listing details

    • Price per square foot: $381/sqft
    • Tax assessed value: $395,480
    • Annual tax amount: $2,472
    • Date on market: 9/10/2025
    • Listing agreement: Exclusive Agency
    • Ownership: Condominium

    Price history

    DateEventPrice
    10/7/2025Sold$325,000$381/sqft
    Source: Bright MLS #DCDC2221770 Report a problem
    9/17/2025Contingent$325,000$381/sqft
    Source: Bright MLS #DCDC2221770 Report a problem
    9/10/2025Listed for sale$325,000-15.6%$381/sqft
    Source: Bright MLS #DCDC2221770 Report a problem
    8/4/2024Listing removed--
    Source: Bright MLS #DCDC2150246 Report a problem
    8/1/2024Listing removed--
    Source: Bright MLS #DCDC2144152 Report a problem
    7/12/2024Listed for rent$2,100$2/sqft
    Source: Bright MLS #DCDC2150246 Report a problem
    7/6/2024Listed for sale$385,000$451/sqft
    Source: Bright MLS #DCDC2144152 Report a problem
    6/28/2024Listing removed--
    Source: Bright MLS #DCDC2144152 Report a problem
    6/26/2024Price change$385,000-1.3%$451/sqft
    Source: Bright MLS #DCDC2144152 Report a problem
    6/12/2024Listed for sale$390,000+41.8%$457/sqft
    Source: Bright MLS #DCDC2144152 Report a problem
    4/15/2008Sold$275,000$322/sqft
    Source: Public Record Report a problem

    Public tax history

    YearProperty taxesTax assessment
    2025$2,465 -0.3%$395,480 +0.6%
    2024$2,472 -0.4%$393,040 +0.6%
    2023$2,482 +3.8%$390,720 +4.5%
    2022$2,391 +5%$373,790 +3.4%
    2021$2,278 +4.6%$361,400 +5.9%
    2020$2,179 +19.8%$341,120 +11.7%
    2018$1,818 +9.5%$305,450 -1.2%
    2017$1,660 +9.5%$309,060 +23.6%
    2016$1,515 +3.3%$249,990 +2.5%
    2015$1,467 +8.4%$243,940 +6.4%
    2014$1,353 -17.5%$229,320 -12.5%
    2013$1,639 -6.1%$261,980 -4%
    2012$1,747 $272,970
    2011$1,747 -2.5%$272,970 -1.9%
    2010$1,791 -9.1%$278,250 -7.1%
    2009$1,971 +54.2%$299,440 +3%
    2007$1,279 $290,610
    Find assessor info on the county website

    Neighborhood: Edgewood

    Nearby schools

    GreatSchools rating
    Schools provided by the listing agent
    • High: Dunbar
    • District: District Of Columbia Public Schools

    Source: Bright MLS. This data may not be complete. We recommend contacting the local school district to confirm school assignments for this home.

    Get a cash offer in 3 minutes
    Find out how much your home could sell for in as little as 3 minutes with a no-obligation cash offer.
    Estimated market value
    $322,000
    Get a cash offer in 3 minutes
    Find out how much your home could sell for in as little as 3 minutes with a no-obligation cash offer.
    Estimated market value
    $322,000