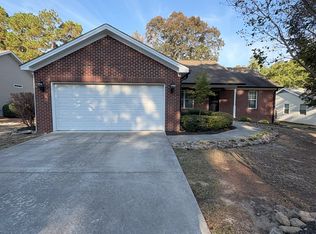
Welcome to 400 Everest Court, tucked away on a low traffic cul-de-sac in the established Bethesda Forest community of Aberdeen. Situated on nearly half an acre, this 4-bedroom, 2.5-bath home offers comfortable living with a functional layout and a convenient location just minutes from Southern Pines, Pinehurst, and Ft. Bragg.
Step inside to a welcoming floor plan featuring a formal dining room that's perfect for hosting. The kitchen serves as the heart of the home with painted cabinetry, a stylish tile backsplash, and an open design that flows effortlessly into the breakfast nook and spacious living room, creating an ideal space for both entertaining and everyday life.
Thoughtfully updated lighting throughout the home adds character and warmth beyond the original builder finishes. Upstairs, you'll find all four bedrooms, including a spacious primary suite, along with the conveniently located laundry room.
Outside, enjoy an extended concrete patio that's ready for summer cookouts, morning coffee, or relaxing evenings. The backyard is fully enclosed with a three-rail wire fence, offering a balance of openness and functionality, while the storage shed conveys with the property, providing additional space for tools, lawn equipment, or seasonal storage.
If you're looking for space, a practical floor plan, and a location that keeps you close to everything Moore County has to offer, 400 Everest Court is ready to welcome you home.
Owner pays for all utilities.
House for rent
Single family residence
Available now
Dogs OK
Hookups laundry
Attached garage parking
Heat pump
What's special
- 25 days |
- -- |
- -- |
Zillow last checked:
Listing updated:
Travel times
Facts & features
Interior
Bedrooms & bathrooms
- Bedrooms: 4
- Bathrooms: 3
- Full bathrooms: 3
Heating
- Heat Pump
Appliances
- Included: Dishwasher, Freezer, Microwave Oven, Oven, Refrigerator
- Laundry: Hookups
Features
- Flooring: Carpet
Interior area
- Total interior livable area: 2,239 sqft
Property
Parking
- Parking features: Attached, Garage
- Has attached garage: Yes
- Details: Contact manager
Details
- Additional structures: Garage(s)
- Parcel number: 857000548372
Construction
Type & style
- Home type: SingleFamily
- Property subtype: Single Family Residence
Materials
- Vinyl Siding, Wood Frame
Condition
- Year built: 2019
Community & HOA
Location
- Region: Aberdeen
Financial & listing details
- Lease term: 6 Month
Nearby apartments for rent



Price history
| Date | Event | Price |
|---|---|---|
| 10/19/2026 | Price change | $2,400-4%$1/sqft |
Source: Zillow Rentals Report a problem | ||
| 10/18/2026 | Listing removed | $450,000$201/sqft |
Source:  LPRMLS #766308 Report a problem LPRMLS #766308 Report a problem | ||
| 9/25/2026 | Listed for rent | $2,500$1/sqft |
Source: Zillow Rentals Report a problem | ||
| 9/25/2026 | Listing removed | $2,500$1/sqft |
Source: Hive MLS #100604930 Report a problem | ||
| 9/21/2026 | Listed for rent | $2,500$1/sqft |
Source: Hive MLS #100604930 Report a problem | ||
| 9/20/2026 | Price change | $450,000-2.2%$201/sqft |
Source:  Hive MLS #100590140 Report a problem Hive MLS #100590140 Report a problem | ||
| 7/20/2026 | Listed for sale | $460,000+3.6%$205/sqft |
Source: Hive MLS #100590140 Report a problem | ||
| 10/2/2025 | Listing removed | $444,000$198/sqft |
Source: LPRMLS #749193 Report a problem | ||
| 9/23/2025 | Price change | $444,000-1.3%$198/sqft |
Source: Hive MLS #100526491 Report a problem | ||
| 9/10/2025 | Listed for rent | $2,500$1/sqft |
Source: Hive MLS #100529808 Report a problem | ||
| 9/3/2025 | Price change | $450,000-1.1%$201/sqft |
Source: LPRMLS #749193 Report a problem | ||
| 8/22/2025 | Listed for sale | $455,000+13.8%$203/sqft |
Source: Hive MLS #100526491 Report a problem | ||
| 11/1/2022 | Sold | $400,000-3.1%$179/sqft |
Source: Hive MLS #100349578 Report a problem | ||
| 9/24/2022 | Pending sale | $413,000$184/sqft |
Source: LPRMLS #692324 Report a problem | ||
| 9/16/2022 | Listed for sale | $413,000+51.8%$184/sqft |
Source: Hive MLS #100349578 Report a problem | ||
| 10/28/2019 | Sold | $272,000$121/sqft |
Source:  MCR #195753 Report a problem MCR #195753 Report a problem | ||