In move-in condition, open floor plan. 4 bedrooms and 3 full bathrooms. Freshly refinished hardwood floors throughout the main level, brand new vinyl floors throughout the finished lower level. Newer roof and newer Trex composite deck. Updated kitchen with stainless steel appliances. All bathrooms have been updated. Has a primary suite. Finished lower level is ideal for a teenager or in-laws. Dining room with sliding door leading to the newer Trex composite deck. Level back yard with a large patio and new fencing. All interior walls are freshly painted. Two car garage. Please remove the shoes or wear shoe covers.
Under contract
$399,000
400 Evergreen Avenue, Hamden, CT 06518
4beds
1,595sqft
Single Family Residence
Built in 1992
0.48 Acres Lot
$394,600 Zestimate®
$250/sqft
$-- HOA
What's special
Primary suiteTwo car garageNewer trex composite deckNew fencingOpen floor planNewer roof
- 44 days
- 376
- 28
Likely to sell faster than
Zillow last checked:
Listing updated:
Listed by:
Lani Liu-Helisch (203)722-2451,
Sovereign Properties 203-722-2451
Source: Smart MLS,MLS#: 24194072
Facts & features
Interior
Bedrooms & bathrooms
- Bedrooms: 4
- Bathrooms: 3
- Full bathrooms: 2
- 1/2 bathrooms: 1
Primary bedroom
- Features: Stall Shower, Hardwood Floor
- Level: Main
Bedroom
- Features: Hardwood Floor
- Level: Main
Bedroom
- Features: Hardwood Floor
- Level: Main
Bedroom
- Features: Full Bath, Vinyl Floor
- Level: Lower
Dining room
- Features: Sliders, Hardwood Floor
- Level: Main
Family room
- Features: Vinyl Floor
- Level: Lower
Living room
- Features: Hardwood Floor
- Level: Main
Heating
- Hot Water, Oil
Cooling
- Central Air
Appliances
- Included: Electric Range, Microwave, Refrigerator, Dishwasher, Water Heater
- Laundry: Lower Level
Features
- Open Floorplan
- Basement: Full,Finished,Liveable Space
- Attic: Crawl Space,Access Via Hatch
- Has fireplace: No
Interior area
- Total structure area: 1,595
- Total interior livable area: 1,595 sqft
- Finished area above ground: 1,595
Property
Parking
- Total spaces: 3
- Parking features: Attached, Driveway, Garage Door Opener, Paved
- Attached garage spaces: 2
- Has uncovered spaces: Yes
Features
- Patio & porch: Deck
- Fencing: Full
- Has view: Yes
- View description: Water
- Has water view: Yes
- Water view: Water
Lot
- Size: 0.48 Acres
- Features: Level
Details
- Parcel number: 1143333
- Zoning: R4
Construction
Type & style
- Home type: SingleFamily
- Architectural style: Ranch
- Property subtype: Single Family Residence
Materials
- Vinyl Siding
- Foundation: Concrete Perimeter, Raised
- Roof: Asphalt
Condition
- New construction: No
- Year built: 1992
Utilities & green energy
- Sewer: Public Sewer
- Water: Public
- Utilities for property: Cable Available
Community & HOA
Community
- Features: Library, Park
- Subdivision: Spring Glen
HOA
- Has HOA: No
Location
- Region: Hamden
Financial & listing details
- Price per square foot: $250/sqft
- Tax assessed value: $257,180
- Annual tax amount: $11,077
- Date on market: 7/24/2026
Estimated market value
$394,600
$375,000 - $414,000
$3,552/mo
Price history
| Date | Event | Price |
|---|---|---|
| 8/24/2026 | Pending sale | $399,000$250/sqft |
Source:  Smart MLS #24194072 Report a problem Smart MLS #24194072 Report a problem | ||
| 7/24/2026 | Listed for sale | $399,000+50.6%$250/sqft |
Source: Smart MLS #24194072 Report a problem | ||
| 6/1/2005 | Sold | $265,000+165%$166/sqft |
Source: Smart MLS #N227707 Report a problem | ||
| 3/14/2003 | Sold | $100,000$63/sqft |
Source: Public Record Report a problem | ||
Public tax history
| Year | Property taxes | Tax assessment |
|---|---|---|
| 2025 | $13,342 +45% | $257,180 +55.4% |
| 2024 | $9,202 +4.9% | $165,480 +6.3% |
| 2023 | $8,773 +1.6% | $155,610 |
| 2022 | $8,633 +5.8% | $155,610 |
| 2021 | $8,160 0% | $155,610 -0.8% |
| 2020 | $8,160 +6.5% | $156,870 |
| 2019 | $7,665 +1.9% | $156,870 |
| 2018 | $7,523 +6% | $156,870 |
| 2017 | $7,100 -0.2% | $156,870 |
| 2016 | $7,116 +4.4% | $156,870 -5.9% |
| 2015 | $6,815 +2.4% | $166,740 |
| 2014 | $6,658 +2.5% | $166,740 |
| 2013 | $6,493 +4.8% | $166,740 |
| 2012 | $6,193 +6.8% | $166,740 |
| 2011 | $5,798 +4.4% | $166,740 -11.7% |
| 2010 | $5,556 +0% | $188,860 |
| 2009 | $5,554 0% | $188,860 |
| 2008 | $5,556 +1.1% | $188,860 |
| 2007 | $5,496 +4.1% | $188,860 |
| 2006 | $5,279 +8.4% | $188,860 +67.7% |
| 2005 | $4,870 +32.7% | $112,630 +15.4% |
| 2003 | $3,670 +9.1% | $97,580 |
| 2001 | $3,363 | $97,580 |
Find assessor info on the county website
Monthly payment
Est. payment
Payment breakdown
Explore the cost of this home by adjusting the details. Changes won't be saved.Climate risks
Neighborhood: 06518
Nearby schools
Schools provided by the listing agent
- Elementary: Bear Path
- Middle: Hamden
- High: Hamden
Source: Smart MLS. This data may not be complete. We recommend contacting the local school district to confirm school assignments for this home.

Similar homes
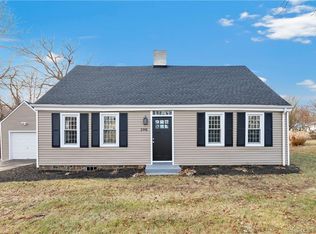
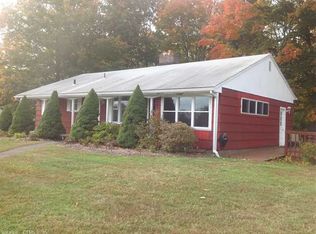
- $480,0004 bd3 ba1.8k sqft32 Forest Court North, Hamden, CT 06518For Sale

 MLS ID #24196926, Angie Caban, Realty ONE Group Connect. Smart MLS
 - $399,9003 bd2 ba2k sqft36 Norman Road, Hamden, CT 06514For Sale
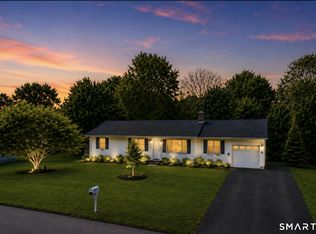 MLS ID #24200310, Ann Marie Vitiello, Coldwell Banker Realty. Smart MLS
 - $379,0003 bd2 ba1.5k sqft21 McDermott Circle, Hamden, CT 06518For Sale
 MLS ID #24188001, Yan Ke, Coldwell Banker Realty. Smart MLS
 - $399,9994 bd2 ba1.8k sqft100 Wintergreen Avenue, Hamden, CT 06514For Sale
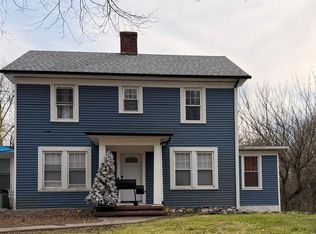 MLS ID #24167797, Jose Almodovar, Las Americas Real Estate. Smart MLS
 - $524,9254 bd2 ba2.1k sqft24 Amos Street, Hamden, CT 06518For SaleMLS ID #24198908, Maria Pirulli, Five Stars Realty. Smart MLS
- $315,0003 bd3 ba1.5k sqftThe Hollows, Hamden, CT 06518For SaleMLS ID #24200698, Nick J. Mastrangelo, Coldwell Banker Realty. Smart MLS
- $459,0004 bd2 ba1.6k sqft19 Armory Street, Hamden, CT 06517For SaleMLS ID #24196827, Fani Loch, Farnam Realty Group. Smart MLS
- $564,0005 bd4 ba1.8k sqft40 Booth Terrace, Hamden, CT 06518For SaleMLS ID #24171416, Jose S. Acosta, Hudson Home Services LLC. Smart MLS
- $399,0003 bd2 ba1.5k sqft195 Montowese Avenue, North Haven, CT 06473For SaleMLS ID #24184236, Patrick Garrett, Exceptional Real Estate LLC. Smart MLS
- $335,0004 bd3 ba2.1k sqft670 Benham Street, Hamden, CT 06514For SaleMLS ID #24185765, Adriana Miller, William Raveis Real Estate. Smart MLS
- $449,0003 bd2 ba1.2k sqft56 Dessa Drive, Hamden, CT 06517For SaleMLS ID #24148670, Marybeth Keating, Keating Real Estate, LLC. Smart MLS
- $450,0005 bd2 ba1.5k sqft110 Green Hill Lane, Cheshire, CT 06410For SaleMLS ID #24190599, Derek Greene, Derek Greene. Smart MLS
- $349,0004 bd2 ba1.9k sqft81 Esther Avenue, Waterbury, CT 06708For SaleMLS ID #24204743, Karla Vargas Ortiz, eXp Realty. Smart MLS
- $450,0004 bd2 ba1.9k sqft25 Quinnipiac Avenue, North Haven, CT 06473For SaleMLS ID #24186513, Chiranjivi Neupane, Onest Real Estate. Smart MLS
- $330,0003 bd1 ba1.1k sqft38 Francis Avenue, Hamden, CT 06517For SaleMLS ID #24197121, Debbie Schlegel, Coldwell Banker Realty. Smart MLS
- $385,0003 bd2 ba1.8k sqft23 Girard Avenue, New Haven, CT 06512For SaleMLS ID #24198422, Paul D. Magliochetti, Coldwell Banker Realty. Smart MLS
- $429,9004 bd3 ba2.2k sqft128 Midwood Avenue, Waterbury, CT 06708For SaleMLS ID #24174610, Gina F. Williams, Preston Gray Real Estate. Smart MLS
- $390,0004 bd3 ba1.9k sqft38 City Hill Court, Naugatuck, CT 06770For SaleMLS ID #24197963, Charles Harris, CLMA Realty. Smart MLS
- $365,0004 bd2 ba1.1k sqft82 Sande Avenue, Waterbury, CT 06706For SaleMLS ID #24193876, Karla Vargas Ortiz, eXp Realty. Smart MLS
- $429,9003 bd2 ba2k sqft232 Lakeside Boulevard East, Waterbury, CT 06708For SaleMLS ID #24202960, Bethany Lydem, Stone Crest Realty LLC. Smart MLS
