Skip main navigation
For sale
  • $2,590,000

    400 Fairview Blvd #156, Incline Village, NV 89451

    4beds
    2,961sqft
    : 
    Loading
    Get pre-qualified
    Condominium, Single Family Residence
    Built in 2001
    -- sqft lot
    $2,463,400 Zestimate®
    $875/sqft
    $970/mo HOA

    What's special

    Private elevatorExpansive lake view deckLoft storageCentral vacuumNest smart home technologyAbundant natural lightSerene primary suite
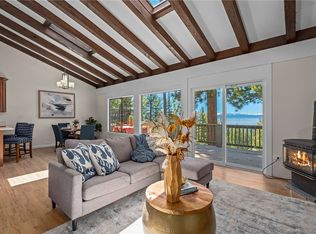
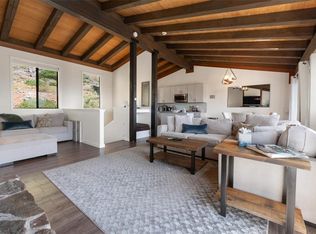
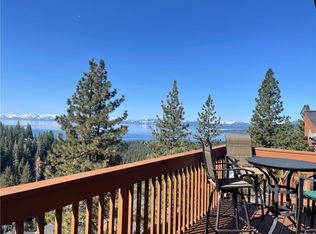
    Experience refined mountain luxury in this exceptional Incline Village retreat, showcasing breathtaking panoramic views of Lake Tahoe and Diamond Peak. Ideally positioned just moments from the ski resort and Incline’s private beaches, enjoy effortless access to world-class skiing, boating, hiking, golf, and year-round recreation. The dramatic great room features soaring cathedral ceilings, abundant natural light, and an expansive lake view deck. Entertain with a natural gas-connected grill, two gas fireplaces, and a wet bar with wine refrigerator in the media room. The serene primary suite offers a private view deck, fireplace, and adjacent laundry. Radiant floor heating, upper-level A/C, Nest smart home technology, a private elevator, central vacuum, interior sprinkler system, Craftsman workshop with custom built-ins, loft storage, and a fourth-floor viewing deck complete this exceptional residence, offering the ultimate Tahoe lifestyle where luxury, convenience, and adventure await.
    15 days
    |
    1,286
    |
    78
    |

    Likely to sell faster than

    Zillow last checked:

    Listing updated:

    Listed by:

    Caitlin Khoury S.198728 603-913-5325,

    Compass

    Source: INCMLS,MLS#: 1019015MLS LogoOriginating MLS: Incline Village Board of Realtors

    Loading...

      Facts & features

      Interior

      Bedrooms & bathrooms
      • Bedrooms: 4
      • Bathrooms: 4
      • Full bathrooms: 3
      • 1/2 bathrooms: 1
      Rooms
      • Room types: Dining Room, Family Room, Game Room, Great Room, Library, Mud Room, Office, Storage Room
      Heating
      • Natural Gas, Radiant, Gas, Radiant Floor
      Cooling
      • Central Air, Wall/Window Unit(s)
      Appliances
      • Included: Dryer, Dishwasher, Disposal, Gas Oven, Gas Range, Microwave, Refrigerator, Wine Refrigerator, Washer
      • Laundry: Laundry Closet
      Features
      • Wet Bar, Central Vacuum, Elevator, Granite Counters, Kitchen/Family Room Combo, Marble Counters, Recessed Lighting, Tile Counters, Vaulted Ceiling(s), Walk-In Closet(s), Window Treatments, Mud Room
      • Flooring: Carpet, Hardwood, Slate
      • Windows: Window Treatments
      • Number of fireplaces: 2
      • Fireplace features: Two
      Interior area
      • Total interior livable area: 2,961 sqft

      Property

      Parking
      • Total spaces: 2
      • Parking features: Two Car Garage
      • Garage spaces: 2
      Features
      • Patio & porch: Balcony, Covered, Deck, Patio
      • Exterior features: Balcony, Deck, Patio
      • Has view: Yes
      • View description: Lake, Mountain(s), Panoramic, Ski Area
      • Has water view: Yes
      • Water view: Lake
      Lot
      • Topography: Sloping
      Details
      • Parcel number: 12629260

      Construction

      Type & style
      • Home type: Condo
      • Architectural style: Traditional
      • Property subtype: Condominium, Single Family Residence
      Materials
      • Roof: Composition
      Condition
      • Year built: 2001
      Details
      • Warranty included: Yes

      Utilities & green energy

      • Utilities for property: Cable Available

      Community & HOA

      Community
      • Security: Security System, Fire Alarm, Fire Sprinkler System, Smoke Detector(s)
      HOA
      • Has HOA: Yes
      • Services included: Common Area Maintenance, Insurance, Maintenance Structure, Parking, See Agent, Sewer, Snow Removal, Trash, Water
      • HOA fee: $970 monthly
      • HOA name: Canopy Property Services
      • HOA phone: 775-831-3331
      Location
      • Region: Incline Village

      Financial & listing details

      • Price per square foot: $875/sqft
      • Annual tax amount: $10,241
      • Date on market: 6/27/2026
      • Cumulative days on market: 15 days
      • Listing agreement: Exclusive Right To Sell
      • Listing terms: Cash,Conventional

        Estimated market value

        $2,463,400

        $2.34M - $2.59M

        $6,967/mo

        Price history

        DateEventPrice
        6/27/2026Listed for sale$2,590,000$875/sqft
        Source: INCMLS #1019015 Report a problem

        Public tax history

        Tax history is unavailable.

        Monthly payment

        Est. payment

        Payment breakdown

        Explore the cost of this home by adjusting the details. Changes won't be saved.
        All calculations are estimates and provided by Zillow, Inc. for informational purposes only. Actual amounts may vary.
        HOA fees may include property taxes on listings classified as Co-Ops. Contact the listing agent and/or owner for fee details.
        Mortgage interest rates are dependent on a number of factors, including credit score, down payment, and repayment length. Interest rate data provided by Zillow Group Marketplace, Inc. as of 1/1/1970 from various mortgage lenders with which we have lead or other similar arrangements; the Estimated Payment is an average of those rates.
        See how much you could borrow to make a competitive offer.

        Climate risks

        Neighborhood: 89451

        Getting around

        10 / 100
        Car-Dependent
        3 / 100
        Somewhat Bikeable

        Nearby schools

        GreatSchools rating

        A local agent can set up tours, give advice and negotiate with sellers.

        Browse local experts

        Similar homes