Nestled within a vibrant golf course neighborhood served by West Shore Schools, this charming single-story rancher boasts a generous corner lot that invites endless possibilities. The heart of the home shines with a chic kitchen featuring sleek GE appliances and ceramic flooring. Sunlight pours through a large dual-pane window above the stainless steel sink and a charming 12-pane door, creating a bright and airy ambiance. The open-plan dining area seamlessly blends with the living spaces, enhanced by soft recessed lighting, elegant crown molding, and rich engineered hardwood floors. A cozy wood-burning fireplace, paired with a wide picture window, infuses the space with a welcoming, rustic allure. The primary suite offers generous closet space to meet all your needs. The main bathroom dazzles with a custom tile-surrounded tub/shower, sleek tile flooring, and a spacious vanity with a contemporary design. The finished basement transforms into an entertainer’s paradise, complete with a newly updated half-bathroom. This low-maintenance retreat includes a roomy attached garage with a handy workshop area, a secluded backyard, and a delightful outdoor deck perfect for gatherings. Schedule your showing today!
Sold for $296,275
$296,275
400 Fairway Dr, Etters, PA 17319
3beds
1,835sqft
Single Family Residence
Built in 1975
0.43 Acres Lot
$309,900 Zestimate®
$161/sqft
$2,084 Estimated rent
Home value
$309,900
$288,000 - $332,000
$2,084/mo
Zestimate® history
Owner options
List your home for rent
$2,084/mo
Rent Zestimate®
Find your next renter with Zillow Rental Manager. Plus, with online applications, you can quickly screen prospective tenants – for free.
$2,084/mo
Rent Zestimate®
Refinance and save
$1,993/mo
Est. payment
Refinancing to a lower rate could help reduce your monthly payments and save thousands over the life of the loan.
$1,993/mo
Est. payment
Explore your selling options
Work with a Zillow partner agent
Leverage their expertise and Zillow's premium Showcase listings to get your home seen by more buyers.
Get startedList with your own agent
Get your home in front of millions of buyers by listing it on Zillow.
Learn how to do itSell it yourself
Take full control of how buyers see your home on Zillow by listing For Sale by Owner (FSBO).
List your homeWhat's special
Wood-burning fireplaceSleek ge appliancesSecluded backyardFinished basementChic kitchenCorner lotPrimary suite
Zillow last checked:
Listing updated:
Listed by:
Ryan Sigel 717-855-5300,
The Exchange Real Estate Company LLC,
Co-Listing Agent: Gavin Michael Lamparter 717-814-1526,
The Exchange Real Estate Company LLC
Bought with:
Krista Edwards, RS365777
Howard Hanna Company-Harrisburg
Source: Bright MLS,MLS#: PAYK2085474
Facts & features
Interior
Bedrooms & bathrooms
- Bedrooms: 3
- Bathrooms: 2
- Full bathrooms: 1
- 1/2 bathrooms: 1
- Main level bathrooms: 1
- Main level bedrooms: 3
Basement
- Area: 612
Heating
- Hot Water, Electric
Cooling
- Central Air, Electric
Appliances
- Included: Electric Water Heater
Features
- Basement: Partially Finished
- Number of fireplaces: 1
Interior area
- Total structure area: 1,835
- Total interior livable area: 1,835 sqft
- Finished area above ground: 1,223
- Finished area below ground: 612
Property
Parking
- Total spaces: 1
- Parking features: Garage Faces Front, Attached
- Attached garage spaces: 1
Accessibility
- Accessibility features: None
Features
- Levels: One
- Stories: 1
- Pool features: None
Lot
- Size: 0.43 Acres
Details
- Additional structures: Above Grade, Below Grade
- Parcel number: 39000060123A000000
- Zoning: RESIDENTIAL
- Special conditions: Standard
Construction
Type & style
- Home type: SingleFamily
- Architectural style: Ranch/Rambler
- Property subtype: Single Family Residence
Materials
- Vinyl Siding, Aluminum Siding
- Foundation: Other
Condition
- New construction: No
- Year built: 1975
Utilities & green energy
- Sewer: Public Sewer
- Water: Public
Community & HOA
Community
- Subdivision: None Available
HOA
- Has HOA: No
Location
- Region: Etters
- Municipality: NEWBERRY TWP
Financial & listing details
- Price per square foot: $161/sqft
- Tax assessed value: $125,720
- Annual tax amount: $3,445
- Date on market: 7/10/2025
- Listing agreement: Exclusive Right To Sell
- Listing terms: Cash,Conventional,FHA,VA Loan
- Inclusions: Washer & Dryer, Firewood & Fireplace Accessories, 4 Smaller Fish In Pond
- Exclusions: 4 Largest Fish In Pond, Garden Trellis, Waterfall, Statues (front Of Home), Rod Iron Bistro Set, Bird Feeders / Hooks, Wind Chimes.
- Ownership: Fee Simple
Price history
| Date | Event | Price |
|---|---|---|
| 8/22/2025 | Sold | $296,275+18.6%$161/sqft |
Source:  Bright MLS #PAYK2085474 Report a problem Bright MLS #PAYK2085474 Report a problem | ||
| 7/14/2025 | Pending sale | $249,900$136/sqft |
Source: Bright MLS #PAYK2085474 Report a problem | ||
| 7/10/2025 | Listed for sale | $249,900+33.7%$136/sqft |
Source: Bright MLS #PAYK2085474 Report a problem | ||
| 3/3/2018 | Sold | $186,900$102/sqft |
Source: Public Record Report a problem | ||
| 1/6/2018 | Listed for sale | $186,900+9.9%$102/sqft |
Source: Joy Daniels Real Estate Group, Ltd 2 #1000099452 Report a problem | ||
| 2/25/2013 | Sold | $170,000+0%$93/sqft |
Source: Public Record Report a problem | ||
| 11/16/2012 | Listed for sale | $169,995+102.4%$93/sqft |
Source: Owner Report a problem | ||
| 9/28/2012 | Sold | $84,000-6.6%$46/sqft |
Source: Public Record Report a problem | ||
| 8/24/2012 | Price change | $89,900-3.9%$49/sqft |
Source: Exit Platinum Plus Realty #10222543 Report a problem | ||
| 8/22/2012 | Price change | $93,500-6.4%$51/sqft |
Source: Exit Platinum Plus Realty #10222543 Report a problem | ||
| 7/24/2012 | Price change | $99,900-7.1%$54/sqft |
Source: exit platinum plus realty #10222543 Report a problem | ||
| 6/26/2012 | Price change | $107,500-6.4%$59/sqft |
Source: exit platinum plus realty #10222543 Report a problem | ||
| 5/22/2012 | Price change | $114,900-4.2%$63/sqft |
Source: exit platinum plus realty #10222543 Report a problem | ||
| 4/26/2012 | Listed for sale | $119,900-28.6%$65/sqft |
Source: exit platinum plus realty #10222543 Report a problem | ||
| 5/1/2009 | Listing removed | $167,900$91/sqft |
Source: Listhub #10178023 Report a problem | ||
| 4/11/2009 | Listed for sale | $167,900-4%$91/sqft |
Source: Listhub #10178023 Report a problem | ||
| 12/21/2008 | Listing removed | $174,900$95/sqft |
Source: Z57 Report a problem | ||
| 11/6/2008 | Listed for sale | $174,900$95/sqft |
Source: Z57 Report a problem | ||
| 7/11/2008 | Listing removed | $174,900$95/sqft |
Source: Z57 Report a problem | ||
| 6/28/2008 | Listed for sale | $174,900$95/sqft |
Source: Z57 Report a problem | ||
Public tax history
| Year | Property taxes | Tax assessment |
|---|---|---|
| 2025 | $3,498 +9.8% | $125,720 +3.2% |
| 2024 | $3,185 +1.9% | $121,840 |
| 2023 | $3,124 +10.2% | $121,840 |
| 2022 | $2,835 -1.8% | $121,840 |
| 2021 | $2,886 +3% | $121,840 |
| 2020 | $2,801 +2.6% | $121,840 |
| 2019 | $2,730 +0.8% | $121,840 |
| 2018 | $2,708 +219.8% | $121,840 |
| 2017 | $847 | $121,840 |
| 2016 | -- | $121,840 |
| 2015 | -- | $121,840 |
| 2014 | -- | $121,840 |
| 2013 | -- | $121,840 |
| 2012 | -- | $121,840 |
| 2011 | -- | $121,840 |
| 2010 | -- | $121,840 |
| 2009 | -- | $121,840 |
| 2008 | -- | $121,840 |
| 2007 | -- | $121,840 |
| 2006 | -- | $121,840 +37.7% |
| 2005 | -- | $88,470 |
| 2004 | -- | $88,470 |
| 2003 | -- | $88,470 |
| 2002 | -- | $88,470 |
| 2000 | -- | $88,470 |
| 1999 | -- | $88,470 |
Find assessor info on the county website
Neighborhood: Valley Green
Nearby homes
- $292,7003 bd1 ba2.1k sqft390 Fairway Dr, Etters, PA 17319Off Market
- $290,0003 bd2 ba1.8k sqft225 Bobby Jones Dr, Etters, PA 17319Sold
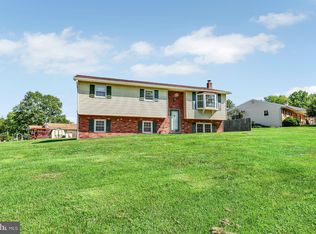
- $281,7003 bd1 ba1.5k sqft215 Bobby Jones Dr, Etters, PA 17319Off Market
- $313,0003 bd1 ba2k sqft410 Fairway Dr, Etters, PA 17319Off Market
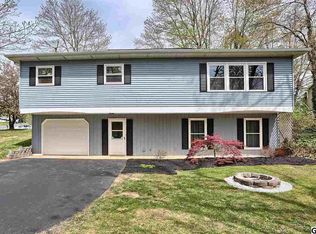
- $304,5003 bd2 ba2k sqft270 Sam Snead Cir, Etters, PA 17319Off Market
- $311,9003 bd2 ba1.8k sqft405 Fairway Dr, Etters, PA 17319Off Market
- $286,7003 bd1 ba1.9k sqft395 Fairway Dr, Etters, PA 17319Off Market
- $284,6003 bd1 ba1.9k sqft380 Fairway Dr, Etters, PA 17319Off Market
Nearby schools
GreatSchools rating
- 10/10Red Mill El SchoolGrades: K-4Distance: 0.2 mi
- 7/10Crossroads Middle SchoolGrades: 7-8Distance: 3.4 mi
- 7/10Red Land Senior High SchoolGrades: 9-12Distance: 3.5 mi
Schools provided by the listing agent
- District: West Shore
Source: Bright MLS. This data may not be complete. We recommend contacting the local school district to confirm school assignments for this home.


Get pre-qualified for a loan
At Zillow Home Loans, we can pre-qualify you in as little as 5 minutes with no impact to your credit score.An equal housing lender. NMLS #10287.
Sell for more on Zillow
Get a Zillow Showcase℠ listing at no additional cost and you could sell for .
$309,900
2% more
+$6,198
With Zillow Showcase(estimated)
$316,098
- Pennsylvania
- York County
- Etters
- 17319
- Valley Green
- 400 Fairway Dr
Nearby cities
Nearby neighborhoods
Nearby zip codes
Other Etters Topics
