Skip main navigation
Sold for $497,000
  • $497,000

    400 Fairway Drive, Trent Woods, NC 28562

    4beds
    2,172sqft
    Single Family Residence
    Built in 1956
    0.46 Acres Lot
    $513,000 Zestimate®
    $229/sqft
    $2,657 Estimated rent

    Home value

    $513,000

    $482,000 - $549,000

    $2,657/mo

    Zestimate® history
    Loading
    Loading...

    Owner options

    List your home for rent

    $2,657/mo

    Rent Zestimate®

    Find your next renter with Zillow Rental Manager. Plus, with online applications, you can quickly screen prospective tenants – for free.

    Learn more

    $2,657/mo

    Rent Zestimate®

    Refinance and save

    $2,957/mo

    Est. payment

    Refinancing to a lower rate could help reduce your monthly payments and save thousands over the life of the loan.

    See today's rates

    $2,957/mo

    Est. payment

    Explore your selling options

    Work with a Zillow partner agent

    Leverage their expertise and Zillow's premium Showcase listings to get your home seen by more buyers.

    Get started

    List with your own agent

    Get your home in front of millions of buyers by listing it on Zillow.

    Learn how to do it

    Sell it yourself

    Take full control of how buyers see your home on Zillow by listing For Sale by Owner (FSBO).

    List your home

    What's special

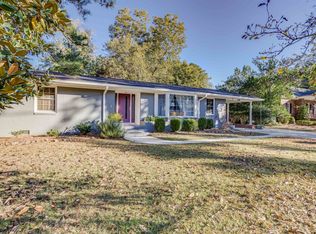
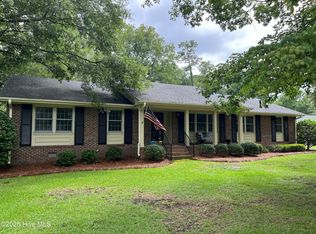
    Nestled in the desirable Trentwoods neighborhood, this beautifully updated one-story brick ranch home offers the perfect blend of charm and functionality. Upon entering, you'll appreciate the hardwood floors, large family room with gas fireplace, and open kitchen featuring granite countertops, upgraded stainless steel appliances, walk-in pantry, and functional island. The owner's suite showcases a newly renovated bathroom with stunning walk-in shower, new vanity, tile floors, and spacious walk-in closet. Three additional bedrooms and two full baths, one recently updated, provide ample space. Notable features include plantation shutters, a spacious laundry closet, and a stunning fenced backyard with stamped concrete patio and 20x20 heated and cooled outbuilding - perfect for gym, workshop, game room etc. With its prime location, size, and functionality, this exceptional property won't disappoint - schedule your appointment today.

    Zillow last checked:

    Listing updated:

    Listed by:

    MELISSA RANKIN 252-671-7196,

    NorthGroup,

    DONNETTE HANCOCK 252-649-9788,

    NorthGroup

    Bought with:

    A Non Member

    A Non Member

    Source: Hive MLS,MLS#: 100477225MLS LogoOriginating MLS: Neuse River Region Association of Realtors

    Facts & features

    Interior

    Bedrooms & bathrooms
    • Bedrooms: 4
    • Bathrooms: 3
    • Full bathrooms: 3
    Rooms
    • Room types: Living Room, Dining Room, Bedroom 2, Bedroom 3, Bedroom 4, Master Bedroom, Bathroom 1, Bathroom 2, Bathroom 3, Other
    Primary bedroom
    • Dimensions: 17.7 x 14
    Bedroom 2
    • Dimensions: 13.6 x 10.8
    Bedroom 3
    • Dimensions: 13 x 10.6
    Bedroom 4
    • Dimensions: 11.4 x 10.4
    Bathroom 1
    • Dimensions: 13.7 x 6.9
    Bathroom 2
    • Dimensions: 11.5 x 7.9
    Bathroom 3
    • Dimensions: 7.7 x 4.9
    Dining room
    • Dimensions: 16.5 x 11.4
    Kitchen
    • Dimensions: 11.7 x 11.3
    Living room
    • Dimensions: 27.2 x 12
    Other
    • Description: detached garage heated and cooled
    • Dimensions: 20 x 20
    Other
    • Description: Pantry
    • Dimensions: 9.7 x 4.5
    Heating
    • Heat Pump, Natural Gas
    Cooling
    • Other, Central Air
    Appliances
    • Included: Vented Exhaust Fan, Gas Oven, Built-In Microwave, Refrigerator, Ice Maker, Dishwasher, Tankless Water Heater
    • Laundry: Laundry Closet
    Features
    • Master Downstairs, Walk-in Closet(s), Entrance Foyer, Solid Surface, Kitchen Island, Pantry, Walk-in Shower, Wet Bar, Blinds/Shades, Gas Log, Walk-In Closet(s)
    • Flooring: Tile, Wood
    • Basement: None
    • Attic: Partially Floored,Pull Down Stairs
    • Has fireplace: Yes
    • Fireplace features: Gas Log
    Interior area
    • Total structure area: 2,172
    • Total interior livable area: 2,172 sqft

    Property

    Parking
    • Total spaces: 2
    • Parking features: Concrete, On Site, Paved
    • Garage spaces: 1
    • Carport spaces: 1
    • Covered spaces: 2
    Features
    • Levels: One
    • Stories: 1
    • Patio & porch: Open, Patio
    • Fencing: Other,Back Yard
    Lot
    • Size: 0.46 Acres
    • Dimensions: 115 x 135 x 115 x 135
    • Features: Open Lot
    Details
    • Additional structures: Workshop
    • Parcel number: 8069 029
    • Zoning: Residential
    • Special conditions: Standard

    Construction

    Type & style
    • Home type: SingleFamily
    • Property subtype: Single Family Residence
    Materials
    • Brick, Wood Frame
    • Foundation: Crawl Space
    • Roof: Shingle
    Condition
    • New construction: No
    • Year built: 1956

    Utilities & green energy

    • Sewer: Septic Tank
    • Water: Public
    • Utilities for property: Natural Gas Connected, Water Available

    Community & HOA

    Community
    • Security: Smoke Detector(s)
    • Subdivision: Greenwood
    HOA
    • Has HOA: No
    Location
    • Region: Trent Woods

    Financial & listing details

    • Price per square foot: $229/sqft
    • Tax assessed value: $355,150
    • Annual tax amount: $2,183
    • Date on market: 11/22/2024
    • Cumulative days on market: 4 days
    • Listing agreement: Exclusive Right To Sell
    • Listing terms: Cash,Conventional,FHA,VA Loan

    Price history

    DateEventPrice
    1/6/2025Sold$497,000+0.4%$229/sqft
    Source: Hive MLS #100477225 Report a problem
    11/26/2024Pending sale$495,000$228/sqft
    Source: Hive MLS #100477225 Report a problem
    11/22/2024Listed for sale$495,000+32%$228/sqft
    Source: Hive MLS #100477225 Report a problem
    1/5/2022Sold$375,000+36.9%$173/sqft
    Source: Hive MLS #100306808 Report a problem
    5/16/2018Sold$274,000-2.1%$126/sqft
    Source: Public Record Report a problem
    4/12/2018Pending sale$280,000$129/sqft
    Source: Keller Williams Realty New Bern #100110168 Report a problem
    4/10/2018Listed for sale$280,000+5.7%$129/sqft
    Source: KELLER WILLIAMS REALTY #100110168 Report a problem
    8/10/2015Listing removed$265,000$122/sqft
    Source: COLDWELL BANKER WILLIS SMITH - NEW BERN #100499 Report a problem
    8/3/2015Pending sale$265,000$122/sqft
    Source: COLDWELL BANKER WILLIS SMITH - NEW BERN #100499 Report a problem
    8/3/2015Listed for sale$265,000+39.1%$122/sqft
    Source: COLDWELL BANKER WILLIS SMITH - NEW BERN #100499 Report a problem
    3/11/2011Sold$190,500+7.9%$88/sqft
    Source: Public Record Report a problem
    2/21/2007Sold$176,500$81/sqft
    Source: Public Record Report a problem

    Public tax history

    YearProperty taxesTax assessment
    2025$2,398 +1.8%$355,150
    2024$2,355 +0.5%$355,150
    2023$2,343 $355,150 +57.8%
    2022-- $225,020
    2021$1,787 $225,020
    2020-- $225,020
    2019$1,767 $225,020
    2018$1,767 +2.7%$225,020
    2017$1,720 $225,020 +0.8%
    2016$1,720 +11.9%$223,280
    2015$1,537 +0.4%$223,280
    2014$1,532 $223,280
    2013-- $223,280
    2012-- $223,280
    2011-- $223,280
    2010-- $223,280 +27%
    2009-- $175,780
    2008-- $175,780 +30.2%
    2007-- $134,990
    2006-- $134,990
    2005-- $134,990
    2004-- $134,990
    2002-- $134,990
    Find assessor info on the county website

    Neighborhood: 28562

    Nearby schools

    GreatSchools rating
    Schools provided by the listing agent
    • Elementary: A. H. Bangert
    • Middle: H. J. MacDonald
    • High: New Bern

    Source: Hive MLS. This data may not be complete. We recommend contacting the local school district to confirm school assignments for this home.

    Get a cash offer in 3 minutes
    Find out how much your home could sell for in as little as 3 minutes with a no-obligation cash offer.
    Estimated market value
    $513,000
    Get a cash offer in 3 minutes
    Find out how much your home could sell for in as little as 3 minutes with a no-obligation cash offer.
    Estimated market value
    $513,000