Skip main navigation
Sold for $580,000
  • $580,000

    400 Falcon Ln, West Chester, PA 19382

    3beds
    1,633sqft
    Single Family Residence
    Built in 1964
    0.41 Acres Lot
    $592,500 Zestimate®
    $355/sqft
    $2,971 Estimated rent

    Home value

    $592,500

    $557,000 - $628,000

    $2,971/mo

    Zestimate® history
    Loading
    Loading...

    Owner options

    List your home for rent

    $2,971/mo

    Rent Zestimate®

    Find your next renter with Zillow Rental Manager. Plus, with online applications, you can quickly screen prospective tenants – for free.

    Learn more

    $2,971/mo

    Rent Zestimate®

    Refinance and save

    $3,696/mo

    Est. payment

    Refinancing to a lower rate could help reduce your monthly payments and save thousands over the life of the loan.

    See today's rates

    $3,696/mo

    Est. payment

    Explore your selling options

    Work with a Zillow partner agent

    Leverage their expertise and Zillow's premium Showcase listings to get your home seen by more buyers.

    Get started

    List with your own agent

    Get your home in front of millions of buyers by listing it on Zillow.

    Learn how to do it

    Sell it yourself

    Take full control of how buyers see your home on Zillow by listing For Sale by Owner (FSBO).

    List your home

    What's special

    Stone fireplaceViews of the backyardSpacious enclosed porchCopper pent roofPrime level lotHardwood floors
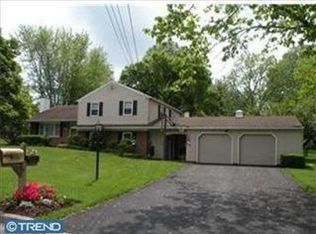
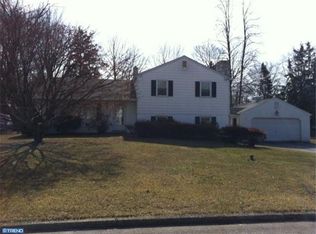
    Great opportunity in the sought-after Falconcrest neighborhood within the top-rated West Chester School District! This well-maintained 3 Bedroom, 2.5 Bath split-level home sits on a prime level lot—perfect for outdoor enjoyment. A standout feature is the oversized 2-car detached garage with a copper pent roof (24x31), ideal for contractors, car enthusiasts, or hobbyists. Step inside to find hardwood floors flowing throughout the main and upper levels. The main level includes a living room, dining room, and kitchen with direct access to a spacious enclosed porch—an ideal spot for casual dining, relaxing, or entertaining while enjoying views of the backyard. A cement walkway leads to the side door of the garage and a handy storage shed sits near the edge of the property. Back inside, the upper level features the primary bedroom with private bath, two additional bedrooms (one with attic access), and a hall bath. The lower level includes a family room with stone fireplace, powder room, laundry/utility room, and access to the 1-car attached garage. The garage provides flexibility for conversion into additional living space, such as a larger family room, 4th bedroom, office, or in-law suite. An added benefit—low taxes help keep monthly mortgage payments more affordable. Don’t miss your chance to add your personal touch to this immaculate home while enjoying the convenience and charm of a prime West Chester location!

    Zillow last checked:

    Listing updated:

    Listed by:

    Theresa Tarquinio 610-291-6536,

    RE/MAX Professional Realty

    Bought with:

    Karen Dougherty, RS325056

    Coldwell Banker Realty

    Source: Bright MLS,MLS#: PACT2109174MLS Logo

    Facts & features

    Interior

    Bedrooms & bathrooms
    • Bedrooms: 3
    • Bathrooms: 3
    • Full bathrooms: 2
    • 1/2 bathrooms: 1
    Primary bedroom
    • Level: Upper
    Bedroom 2
    • Level: Upper
    Bedroom 3
    • Level: Upper
    Primary bathroom
    • Level: Upper
    Bathroom 2
    • Level: Upper
    Other
    • Level: Upper
    Dining room
    • Level: Main
    Family room
    • Features: Fireplace - Wood Burning
    • Level: Lower
    Half bath
    • Level: Lower
    Kitchen
    • Level: Main
    Laundry
    • Level: Lower
    Living room
    • Level: Main
    Other
    • Level: Main
    Heating
    • Hot Water, Natural Gas
    Cooling
    • Central Air, Electric
    Appliances
    • Included: Gas Water Heater
    • Laundry: Lower Level, Laundry Room
    Features
    • Has basement: No
    • Number of fireplaces: 1
    • Fireplace features: Stone
    Interior area
    • Total structure area: 1,633
    • Total interior livable area: 1,633 sqft
    • Finished area above ground: 1,265
    • Finished area below ground: 368

    Property

    Parking
    • Total spaces: 3
    • Parking features: Garage Door Opener, Attached, Detached
    • Attached garage spaces: 3
    Accessibility
    • Accessibility features: None
    Features
    • Levels: Multi/Split,One and One Half
    • Stories: 1
    • Pool features: None
    Lot
    • Size: 0.41 Acres
    • Features: Level
    Details
    • Additional structures: Above Grade, Below Grade, Outbuilding
    • Parcel number: 5206E0155
    • Zoning: R10
    • Special conditions: Standard

    Construction

    Type & style
    • Home type: SingleFamily
    • Property subtype: Single Family Residence
    Materials
    • Brick, Stucco, Vinyl Siding
    • Foundation: Block
    Condition
    • New construction: No
    • Year built: 1964

    Utilities & green energy

    • Sewer: Public Sewer
    • Water: Public

    Community & neighborhood

    Location
    • Region: West Chester
    • Subdivision: Falconcrest
    • Municipality: WEST GOSHEN TWP

    Other

    Other facts
    • Listing agreement: Exclusive Right To Sell
    • Ownership: Fee Simple

    Price history

    DateEventPrice
    11/13/2025Sold$580,000+0.9%$355/sqft
    Source: Bright MLS #PACT2109174 Report a problem
    10/23/2025Pending sale$575,000$352/sqft
    Source: Bright MLS #PACT2109174 Report a problem
    9/29/2025Contingent$575,000$352/sqft
    Source: Bright MLS #PACT2109174 Report a problem
    9/26/2025Listed for sale$575,000$352/sqft
    Source: Bright MLS #PACT2109174 Report a problem

    Public tax history

    YearProperty taxesTax assessment
    2025$4,620 +2.1%$154,530
    2024$4,525 +1%$154,530
    2023$4,479 $154,530
    2022$4,479 +1.3%$154,530
    2021$4,421 +138.1%$154,530
    2020$1,857 -56.5%$154,530
    2019$4,271 +2.2%$154,530
    2018$4,181 +9898.9%$154,530
    2017$42 -98.7%$154,530
    2016$3,311 $154,530
    2015$3,311 $154,530
    2014$3,311 $154,530
    2013-- $154,530
    2012-- $154,530
    2011-- $154,530
    2010-- $154,530
    2009-- $154,530
    2008-- $154,530
    2007-- $154,530
    2006-- $154,530
    2005-- $154,530
    2004-- $154,530
    2003-- $154,530
    2000-- $154,530

    Find assessor info on the county website

    Neighborhood: 19382

    Nearby schools

    GreatSchools rating
    Schools provided by the listing agent
    • Elementary: Glen Acres
    • Middle: J.r. Fugett
    • High: East High
    • District: West Chester Area

    Source: Bright MLS. This data may not be complete. We recommend contacting the local school district to confirm school assignments for this home.

    Get a cash offer in 3 minutes
    Find out how much your home could sell for in as little as 3 minutes with a no-obligation cash offer.
    Estimated market value
    $592,500
    Get a cash offer in 3 minutes
    Find out how much your home could sell for in as little as 3 minutes with a no-obligation cash offer.
    Estimated market value
    $592,500