Skip main navigation
Closed
  • $1,215,700

    400 Fall Creek Dr, Tillamook, OR 97141

    4beds
    3baths
    3,316sqft
    Single Family Residence
    Built in 1998
    0.48 Acres Lot
    $1,215,700 Zestimate®
    $367/sqft
    $3,932 Estimated rent

    Home value

    $1,215,700

    $1.12M - $1.33M

    $3,932/mo

    Zestimate® history
    Loading
    Loading...

    Owner options

    List your home for rent

    $3,932/mo

    Rent Zestimate®

    Find your next renter with Zillow Rental Manager. Plus, with online applications, you can quickly screen prospective tenants – for free.

    Learn more

    $3,932/mo

    Rent Zestimate®

    Refinance and save

    $5,747/mo

    Est. payment

    Refinancing to a lower rate could help reduce your monthly payments and save thousands over the life of the loan.

    See today's rates

    $5,747/mo

    Est. payment

    Explore your selling options

    Work with a Zillow partner agent

    Leverage their expertise and Zillow's premium Showcase listings to get your home seen by more buyers.

    Get started

    List with your own agent

    Get your home in front of millions of buyers by listing it on Zillow.

    Learn how to do it

    Sell it yourself

    Take full control of how buyers see your home on Zillow by listing For Sale by Owner (FSBO).

    List your home

    What's special

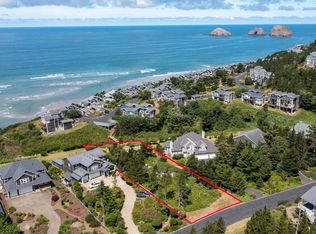
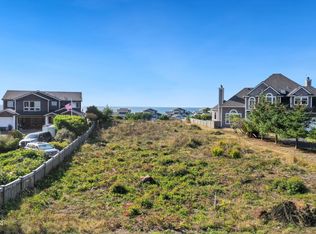
    OCEANFRONT-ISH HOME WITH A TURRET! Spectacular protected ocean view includes majestic Cape Lookout. Elegant, beautiful home on .48 acre with paved circular driveway. Abuts common greenspace & beach trail. Turret with conical roof gives this home a storybook look. 3car garage + mini-garage for riding mower. Heat pump, induction range, security system, large pantry, 2 wood burning frpls, large country kitchen family rm. Oceanview from most rooms. Memories made here.

    This property is off market, which means it's not currently listed for sale or rent on Zillow. This may be different from what's available on other websites or public sources.

    Zillow last checked:

    Listing updated:

    Listed by:

    Pam C. Zielinski 503-880-8034,

    Berkshire Hathaway HomeServices NW - Netarts

    Bought with:

    Other

    Source: OCMLS,MLS#: TC-20559MLS Logo

    Facts & features

    Interior

    Bedrooms & bathrooms
    • Bedrooms: 4
    • Bathrooms: 3
    Primary bedroom
    • Description: FrenchDoor, oceanview, coffered ceiling, WI closet
    Bedroom 2
    • Description: Great ocean view
    Primary bathroom
    • Description: Great ocean view, french doors, jet tub
    Bathroom
    • Description: Skylight
    Bonus room
    • Description: Office with murphy bed & shelves
    Dining room
    • Description: Coffered ceiling, LR/DR/Kitch, pendant lights
    Family room
    • Description: adjoins another room, french doors, storage
    Kitchen
    • Description: Quartz, induction range, pantry, view, island
    Living room
    • Description: Frplc, Coffered ceiling, view, lam floor, LR/DR
    Utility room
    • Description: Mudroom, sink, cabinets
    Heating
    • Has Heating (Unspecified Type)
    Cooling
    • Has cooling: Yes
    Appliances
    • Included: Dryer, Down Draft, Disposal, Dishwasher, Microwave, Refrigerator, Washer
    Features
    • Walk-In Closet(s), Vaulted Ceiling(s), Jetted Tub, Breakfast Nook, Coffered Ceiling(s), Ceiling Fan(s), Cathedral Ceiling(s)
    • Flooring: Carpet, Laminate, Tile
    • Windows: Bay Window(s), Double Pane Windows, Skylight(s), Vinyl Frames
    • Basement: Crawl Space
    • Number of fireplaces: 2
    • Fireplace features: Insert, Masonry
    Interior area
    • Total structure area: 3,316
    • Total interior livable area: 3,316 sqft
    • Finished area above ground: 3,316

    Property

    Parking
    • Total spaces: 3
    • Parking features: Attached Garage, Garage Door Opener, Off Street, RV Access/Parking, Covered, Workshop in Garage
    • Garage spaces: 3
    Features
    • Levels: Two
    • Stories: 2
    • Fencing: Full
    Lot
    • Size: 0.48 Acres
    • Dimensions: 76 x 265 x 83 x 289
    • Features: Level

    Construction

    Type & style
    • Home type: SingleFamily
    • Architectural style: Cape Cod
    • Property subtype: Single Family Residence
    Materials
    • Frame, Wood Siding, Cedar, Shingle Siding
    • Foundation: Concrete Perimeter
    • Roof: Composition
    Condition
    • Year built: 1998
    • Major remodel year: 2005

    Utilities & green energy

    • Water: Public
    • Utilities for property: Cable Available, Electricity Available, Sewer Connected, Phone Available

    Community & HOA

    Community
    • Security: Security System
    • Subdivision: Capes The Phz 4
    HOA
    • Has HOA: Yes
    • HOA fee: $142 monthly
    Location
    • Region: Tillamook

    Financial & listing details

    • Price per square foot: $367/sqft
    • Annual tax amount: $7,775
    • Date on market: 2/1/2023
    • Listing terms: Cash,Conventional
    • Electric utility on property: Yes
    • Road surface type: Paved

    Price history

    DateEventPrice
    6/8/2023Sold$1,189,000+57.5%$359/sqft
    Source: OCMLS #TC-20559 Report a problem
    1/15/2019Sold$755,000$228/sqft
    Source: OCMLS #TC-16433 Report a problem

    Public tax history

    Tax history is unavailable.

    Neighborhood: 97141

    Nearby schools

    GreatSchools rating
    Get pre-qualified for a loan
    At Zillow Home Loans, we can pre-qualify you in as little as 5 minutes with no impact to your credit score.

    An equal housing lender. NMLS #10287.